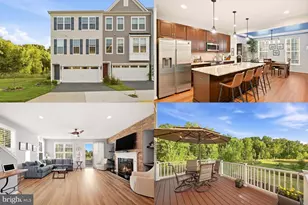
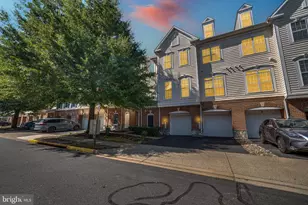
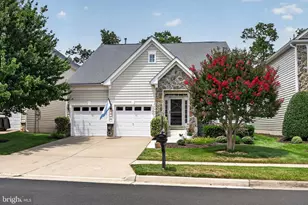
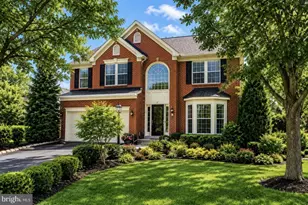
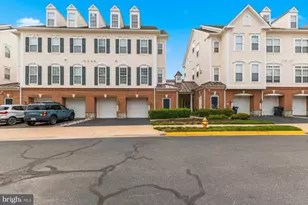
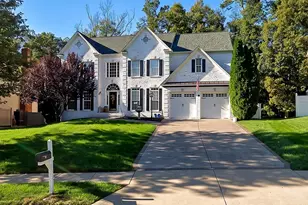
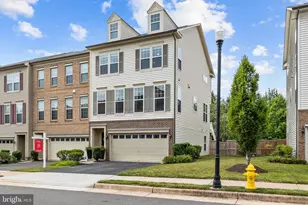
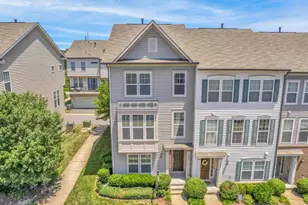
Full Property Details for 8193 Maude Ln
General
- Price: $635,000
- HOA FEE: $96/month
- Taxes: $5,736 (2026)
- Status: Active
- Type: Townhouse
- Source: BrightMLSMidAtlantic
- MLS ID: VAPW2130448
- Updated: 9/17/2026
- Added to Site: 1 day(s) ago
Interior
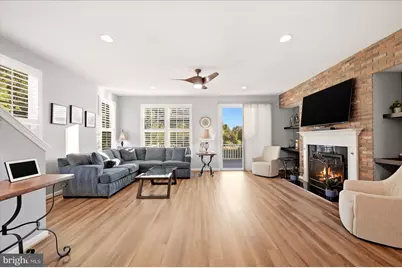
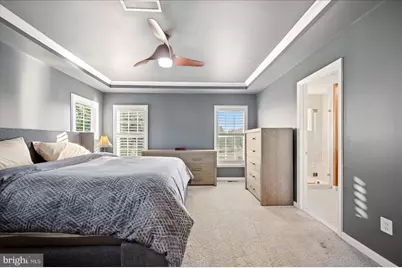
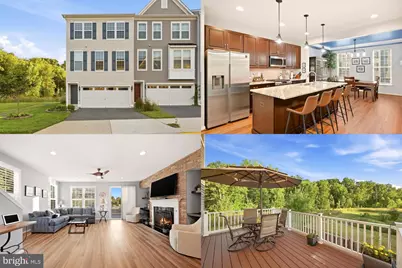
- Interior Features: Wet/Dry Bar, Window Treatments, Built-Ins, Ceiling Fan(s), Recessed Lighting
- Fireplace: Yes
- Number of Fireplaces: 1
- Appliances: Built-In Microwave, Dryer, Washer, Dishwasher, Disposal, Refrigerator, Icemaker, Stove
- Flooring: Luxury Vinyl Plank, Carpet
Rooms
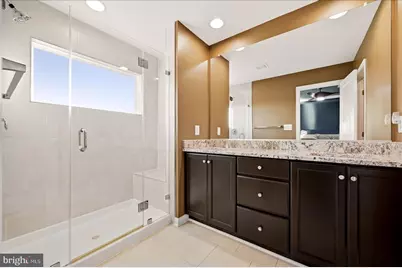
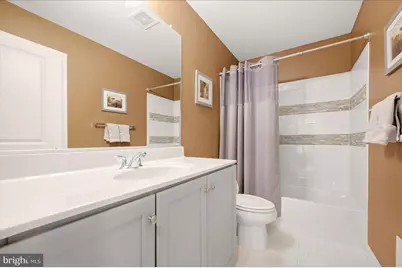
- Total Bathrooms: 4
- Full Bathrooms: 2
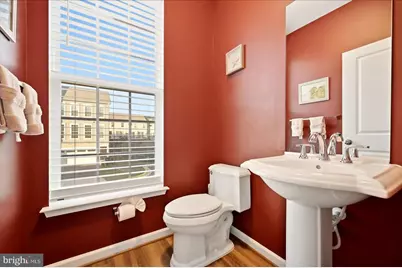
- Half Bathrooms: 2
- Upper Floor Baths: 2
- Upper - Full Baths: 2
- Main Floor Baths: 1
- Main - 1/2 Baths: 1
- Lower Floor Baths: 1
- Lower - 1/2 Baths: 1
- Total Bedrooms: 3
- Bedrooms Upper: 3
Additional Information
- Shared Amenities: Bike Trail, Dog Park, Tot Lots/Playground
- Shared Pool: Yes
- Pool: Yes
Exterior
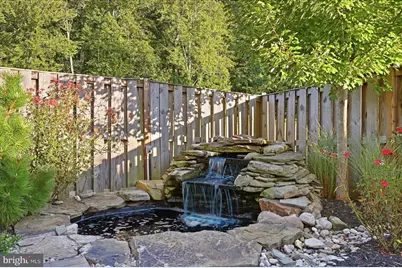
- Porch/Patio/Deck: Deck(s), Patio(s)
Parking
- Garage: Yes
- Garage Spaces: 2
- Total Spaces: 2
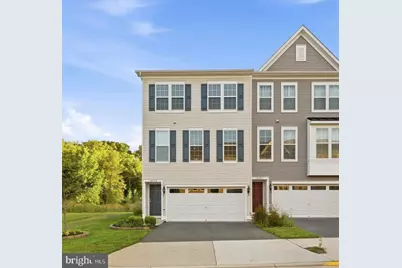
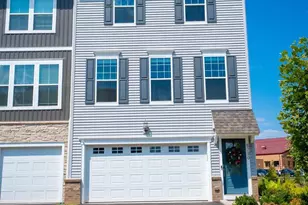
- Parking Type: Attached Garage
- Garage Description: Garage - Front Entry
Location
- County: PRINCE WILLIAM
- Subdivision: WALKER STATION
- Driving Directions: Use GPS.
School Information
- School District: Prince William County Public Schools
- Elementary School: Signal Hill
- Middle School: Parkside
- High School: Osbourn Park
Community
- Association: Yes
- Assoc. Name: RICHMOND STATION ASSOC.
- Assoc. Fees Include: Common Area Maintenance, Snow Removal, Trash
Heating & Cooling
- Central air: Yes
- Cooling Type: Central A/C
- Cooling Fuel: Electric
- Heating Type: Forced Air
- Heating Fuel: Natural Gas
- Water Heater: Natural Gas
Utilities
- Sewer: Public Sewer
- Water: Public
Structural Information
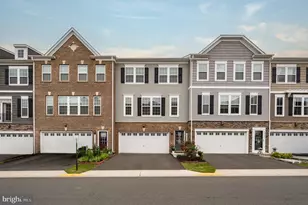
- Architectural Style: Craftsman
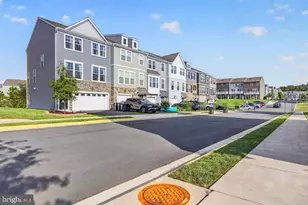
- Structure Type: End of Row/Townhouse
- Construction: Combination
- Basement: Yes
- Basement Desc.: Daylight, Full, Walkout Level
- Foundation: Slab
- Doors: Sliding Glass
- Stories Description: Lower 1, Main, Upper 1
- Square Feet: 2,628
- Sq. Ft. Source: Estimated
- Living Area: 2,628 Sq. Ft.
- Finished Above Grnd: 1,760 Sq. Ft.
- Finished Below Grnd: 868 Sq. Ft.
- Year Built: 2021
- Year Built Source: Assessor
Unit Information
Lot Features
- Property View: Trees/Woods
- Lot Size (Acres): 0.06
- Lot Size (Sq. Ft.): 2,731
- Lot Size Source: Assessor
- Zoning: PMR
- Lot Description: Backs - Open Common Area, Backs to Trees, Cul-de-sac, No Thru Street, Premium, Rear Yard
- Fencing (Description): Rear
Financial Considerations
- Price Per Sq. Ft.: $360.8
- Association Fee: $96
- Assoc Fee Freq.: Monthly
- Assessment Year: 2026
- City/TownTax Freq: Annually
- County Tax: $5,179
- County Tax Freq: Annually
- Tax w/Assessment: $598,700
- Tax Amount: $5,736
- Tax Year: 2026
Disclosures and Reports
- Ownership: Fee Simple
- Section: 2
- Lot Number: 58
Listed by Keller Williams Realty, Nancy Gabro