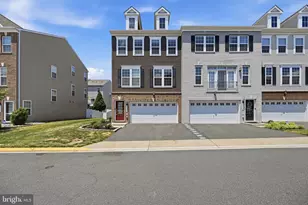
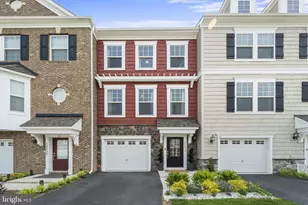
This is a carousel with tiles that activate property listing cards. Use the previous and next buttons to navigate.
1/53
$614,900
This is a carousel with tiles that activate property listing cards. Use the previous and next buttons to navigate.
1/53
Property Description
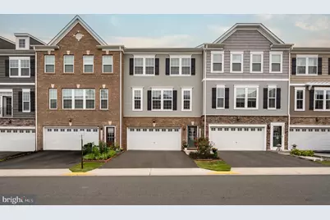
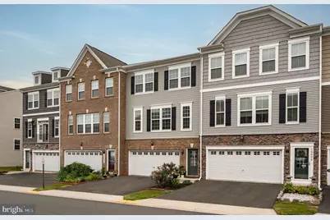
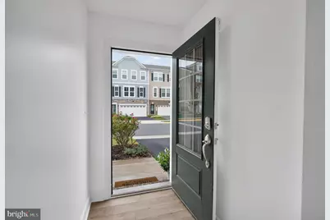
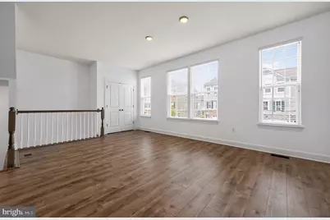
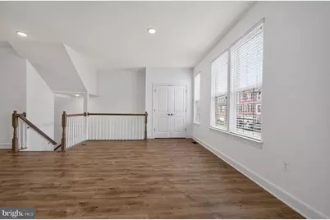
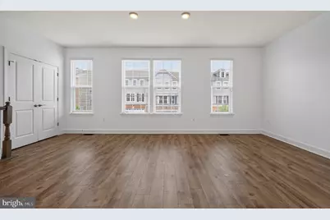
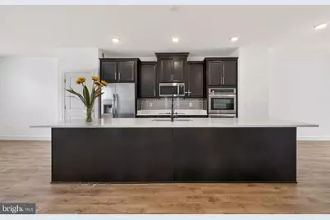
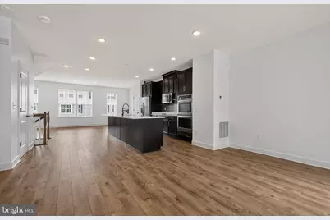
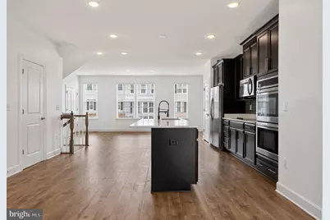
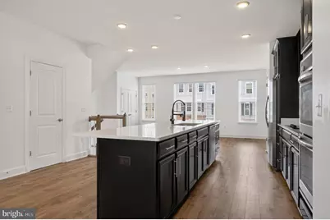
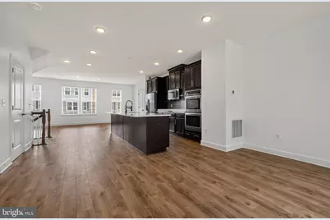
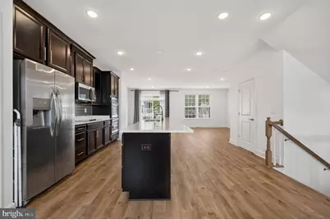
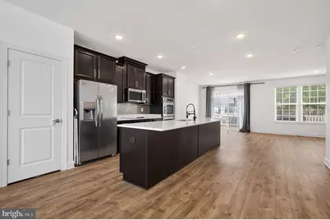
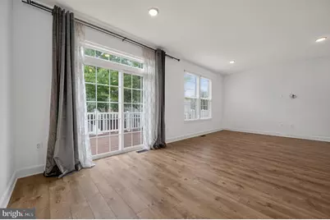
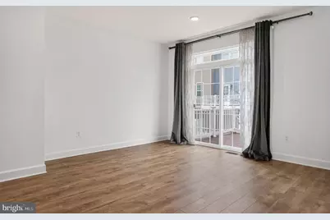
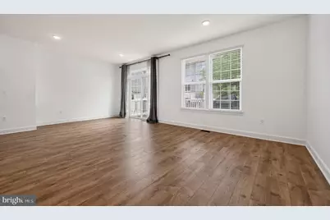
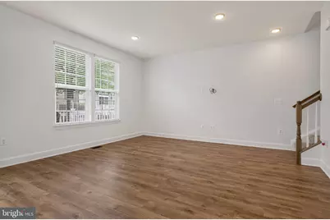
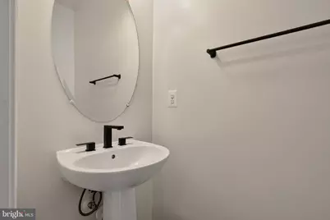
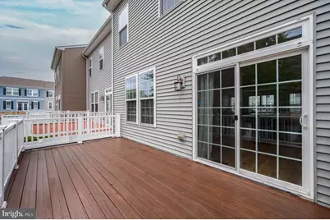
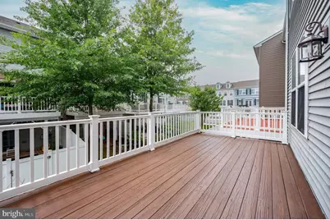
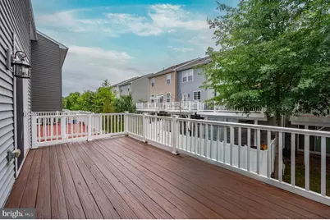
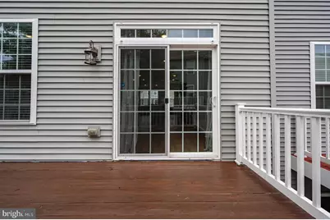
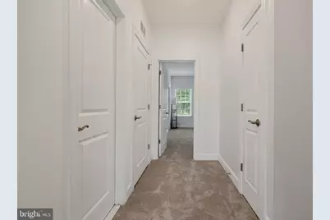
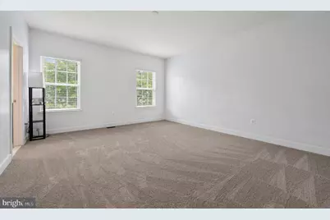
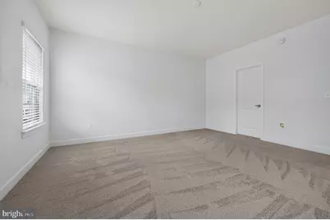
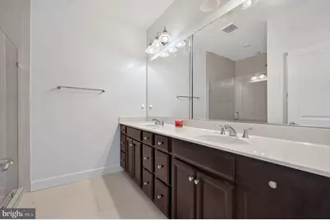
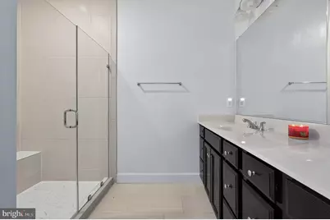
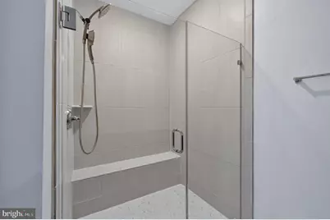
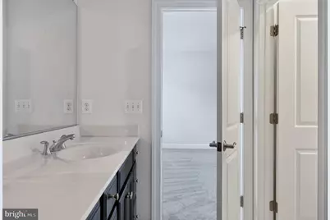
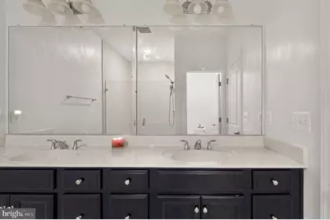
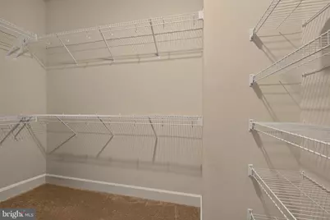
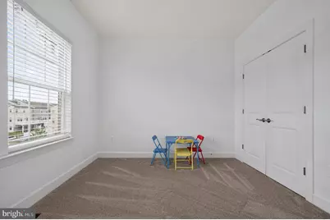
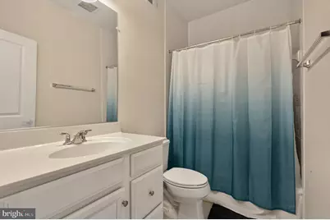
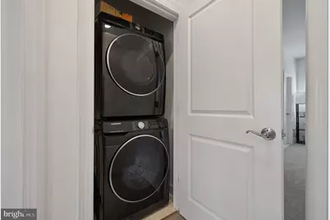
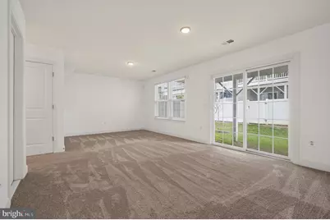
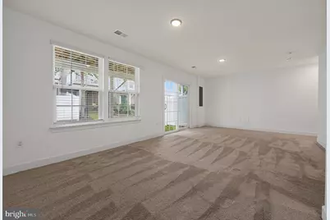
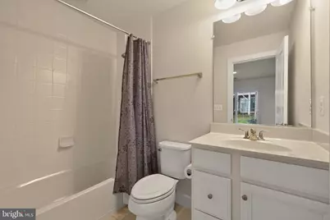
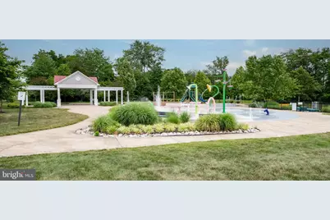
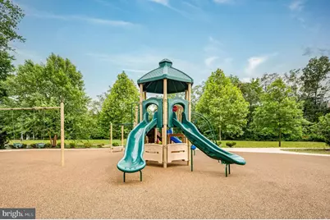
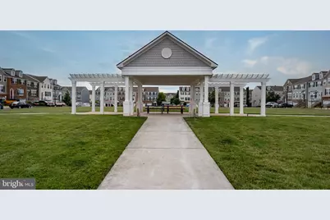
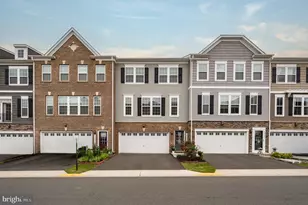
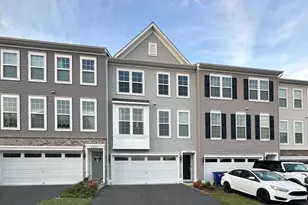
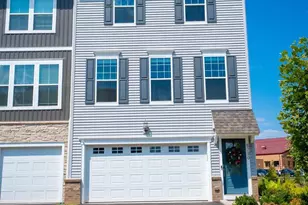
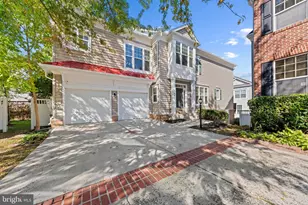
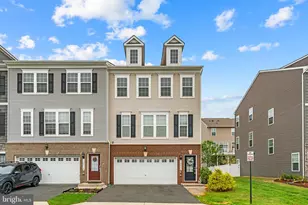
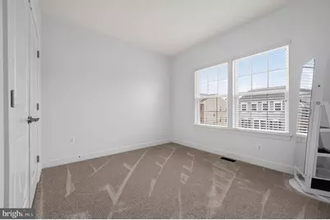
Hello. Our DOM is high because this big wonderful family believed they could renovate, pack, and live here all at once-a great lesson learned but now their hard work is done, they have officially moved out, and the home is now fully vacant, turnkey, and worth the wait. The pictures say it all Welcome to this spacious, beautifully maintained townhome, just seven years young and ideally located in the heart of Manassas' historic district. The home offers a two-car garage plus a two-car driveway, providing plenty of parking and storage. The sun-filled main level features an open-concept floor plan, vaulted ceilings, luxury hardwood plank flooring, and a spacious living and dining area highlighted by a wall of windows. Freshly painted throughout all three levels in July 2026, this home is truly move-in ready. The chef-inspired kitchen is designed for both everyday living and entertaining, featuring granite countertops, a stylish tile backsplash, elegant cabinetry, double wall ovens, and an oversized center island. From the family room, step onto the expansive deck-perfect for grilling, relaxing, and enjoying the outdoors. A convenient powder room completes the main level. Upstairs, you'll find three generously sized bedrooms with brand-new carpeting installed in April 2026. The primary suite offers a private bath and two large walk-in closets. Two additional bedrooms share a well-appointed hall bath with a tub/shower combination. The laundry room is also conveniently located on this level. The lower level includes a versatile full-size room with new carpeting, also installed in April 2026. Use it as a recreation room, guest bedroom, home office, or flex space. This level also features a full bath, direct access to the two-car garage, and walkout access to the freshly landscaped backyard. Residents enjoy excellent community amenities, including open green space with a gazebo, a scenic lake, walking and jogging paths, playgrounds, and a splash park. Conveniently located just five minutes from Harris Teeter and Prince William Parkway, and approximately 20 minutes from I-66. Location, location, location-don't miss this exceptional opportunity!
Full Property Details
Full Property Details for 10606 Hinton Wy
General
- Price: $614,900
- HOA FEE: $85/month
- Taxes: $5,536 (2025)
- Status: Active
- Type: Townhouse
- Source: BrightMLSMidAtlantic
- MLS ID: VAPW2128116
- Updated: 9/2/2026
- Added to Site: 56 day(s) ago
Interior
- Number of Rooms: 12
- Rooms/Areas: Living Room, Dining Room, Primary Bedroom, Bedroom 2, Kitchen, Bedroom 1, Laundry, Recreation Room, Bathroom 1, Primary Bathroom, Half Bath
Rooms
Bathrooms
- Total Bathrooms: 4
- Full Bathrooms: 3
- Half Bathrooms: 1
- Upper Floor Baths: 2
- Upper - Full Baths: 2
- Main Floor Baths: 1
- Main - 1/2 Baths: 1
- Lower Floor Baths: 1
- Lower - Full Baths: 1
Bedrooms
- Total Bedrooms: 3
- Bedrooms Upper: 3
Additional Information
- Shared Pool: Yes
- Pool: Yes
Parking
- Garage: Yes
- Garage Spaces: 2
- Total Spaces: 2
- Parking Type: Attached Garage, Driveway
- Garage Description: Garage - Front Entry, Garage Door Opener
Location
- County: PRINCE WILLIAM
- Subdivision: BRADLEY SQUARE
- Driving Directions: From I-95, take exit 152A for VA-234 N (Prince William Pkwy). Continue 8 miles, then turn right onto Hoadly Rd. Turn left onto Spriggs Rd, then right onto Hinton Way. Home will be on your right at 10606 Hinton Way.
School Information
- School District: Prince William County Public Schools
Community
- Association: Yes
Heating & Cooling
- Central air: Yes
- Cooling Type: Central A/C
- Cooling Fuel: Electric
- Heating Type: Forced Air
- Heating Fuel: Electric
- Water Heater: Electric
Utilities
- Sewer: Public Sewer
- Water: Public
Structural Information
- Architectural Style: Colonial, Contemporary
- Structure Type: Interior Row/Townhouse
- Construction: Combination
- Foundation: Slab
- Stories Description: Lower 1, Main, Upper 1
- Square Feet: 2,880
- Sq. Ft. Source: Estimated
- Living Area: 2,880 Sq. Ft.
- Finished Above Grnd: 2,880 Sq. Ft.
- Year Built: 2019
- Year Built Source: Estimated
Unit Information
Unit 1
- Bathrooms-Lower: 1
Lot Features
- Lot Size (Acres): 0.09
- Lot Size (Sq. Ft.): 3,920
- Lot Size Source: Estimated
- Zoning: PMR
Financial Considerations
- Price Per Sq. Ft.: $213.51
- Association Fee: $85
- Assoc Fee Freq.: Monthly
- Assessment Year: 2025
- City/TownTax Freq: Annually
- County Tax: $5,026
- County Tax Freq: Annually
- Tax w/Assessment: $583,300
- Tax Amount: $5,536
- Tax Year: 2025
Disclosures and Reports
- Ownership: Fee Simple
- Section: 5
- Lot Number: 41
Listed by KW Metro Center, Jordan I Cappolla

Get Pre-Approved Today
Schools
Schools serving 10606 Hinton Wy
School District:Prince William County Public Schools
| Name | Grades | Distance |
|---|---|---|
Bennett Elementary School 8800 Old Dominion Drive, Manassas, VA 20110 | PK-5 | 0.2 mi |
Parkside Middle School 8602 Mathis Avenue, Manassas, VA 20110 | 6-8 | 3.1 mi |
Osbourn Park High School 8909 Euclid Avenue, Manassas, VA 20111 | 9-12 | 2.7 mi |
Disclaimer:
School attendance boundaries provided by ATTOM Data Solutions and are for reference only. Contact the school directly to verify enrollment eligibility.
Price & Sales History for 10606 Hinton Wy
Date
Details
Price
Change
Source
9/02/2026
Price Reduced
$614,900
-0.77%
MLS
8/13/2026
Listed
$619,700
7.77%
MLS
5/19/2023
Sold
$575,000
—
Public Record
Disclaimer: Historical sales information is derived from public records provided by the county offices. Information is not guaranteed and should be independently verified.
Tax History
Tax History for 10606 Hinton Wy
Year
Property Taxes
Change
Tax Assessment
Change
2025
$5,625
4%
$573,700
5%
2024
$5,433
3%
$546,300
8%
2023
$5,261
-2%
$505,600
6%
2022
$5,383
2%
$477,400
10%
2021
$5,274
117%
$432,700
10%
2020
$2,427
64%
$394,400
313%
2019
$1,482
—
$95,600
—
2018
$1,482
36%
$95,600
6%
2017
$1,087
—
$90,100
—
Disclaimer: Historical tax information is derived from public records provided by the county offices. Information is not guaranteed and should be independently verified.
Estimate the Cost
Estimate the Cost for 10606 Hinton Wy
10606 Hinton Way, Manassas, VA 20112 (MLS# VAPW2128116) is a Townhouse property with 3 bedrooms, 3 full bathrooms and 1 partial bathroom. 10606 Hinton Way is currently listed for $614,900 and was received on August 13, 2026. Want to learn more about 10606 Hinton Way? Do you have questions about finding other Townhouse real estate for sale in Manassas? You can browse all Manassas real estate or contact a Coldwell Banker agent to request more information.