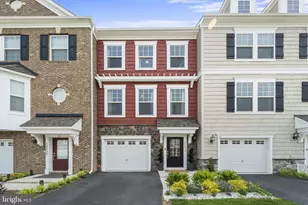
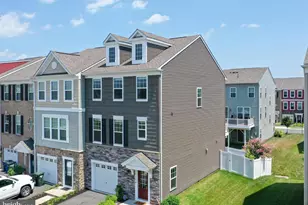
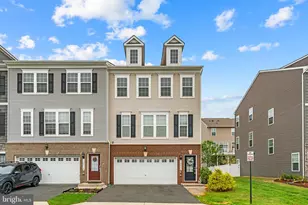
Full Property Details for 10717 Shadewell Spg Wy
General
- Price: $629,900
- HOA FEE: $85/month
- Taxes: $5,494 (2026)
- Status: Active
- Type: Townhouse
- Source: BrightMLSMidAtlantic
- MLS ID: VAPW2131882
- Updated: 10/7/2026
- Added to Site: 1 day(s) ago
Interior
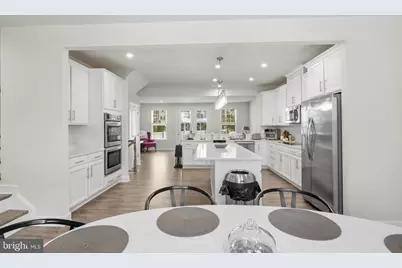
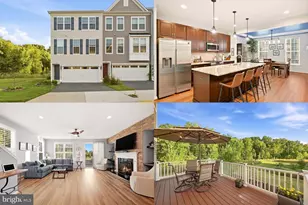
- Interior Features: Family Room Off Kitchen, Kitchen - Island, Walk-in Closet(s)
- Appliances: Dishwasher, Oven/Range - Electric, Refrigerator
Rooms
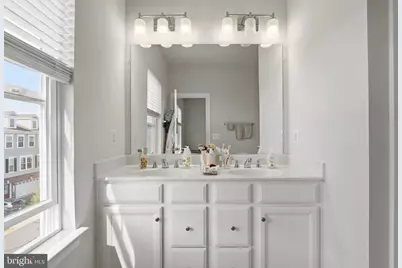
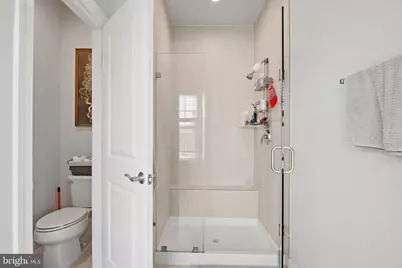
- Total Bathrooms: 4
- Full Bathrooms: 3
- Half Bathrooms: 1
- Upper Floor Baths: 2
- Upper - Full Baths: 2
- Main Floor Baths: 1
- Main - 1/2 Baths: 1
- Lower Floor Baths: 1
- Lower - Full Baths: 1
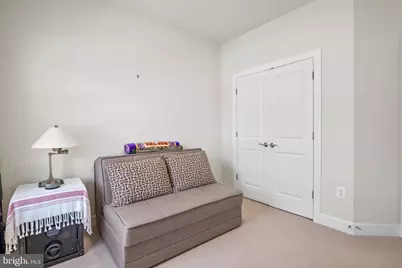
- Total Bedrooms: 3
- Bedrooms Upper: 3
Additional Information
- Shared Amenities: Common Grounds, Tot Lots/Playground, Jog/Walk Path
Parking
- Garage: Yes
- Garage Spaces: 1
- Total Spaces: 1
- Parking Type: Attached Garage
- Garage Description: Garage - Front Entry, Garage Door Opener, Inside Access
Location
- County: PRINCE WILLIAM
- Subdivision: BRADLEY SQUARE
- Driving Directions: • Latitude: 38.7248° N (38° 43' 29.3" N) • Longitude: -77.4638° W (77° 27' 49.7" W)
- City Limits: Yes
School Information
- School District: Prince William County Public Schools
- Elementary School: Bennett
- Middle School: Parkside
- High School: Osbourn Park
Community
- Association: Yes
- Assoc. Fees Include: Lawn Maintenance, Snow Removal, Trash
Heating & Cooling
- Central air: Yes
- Cooling Type: Central A/C
- Cooling Fuel: Electric
- Heating Type: Forced Air
- Heating Fuel: Electric
- Water Heater: Electric
Utilities
- Sewer: Public Sewer
- Water: Public
Structural Information
- Architectural Style: Contemporary
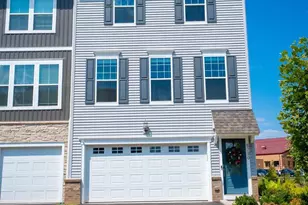
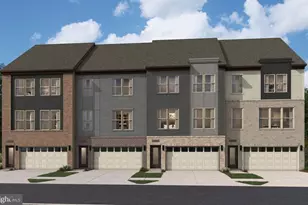
- Structure Type: End of Row/Townhouse
- Builder: Stanley Martin Homes
- Model: The Caley [Elev. J]
- Construction: Vinyl Siding, Stone
- Basement: Yes
- Basement Entrance: Yes
- Basement Desc.: Fully Finished, Garage Access, Front Entrance, Walkout Level
- Foundation: Slab
- Walls/Ceilings: 9'+ Ceilings
- Stories Description: Lower 1, Main, Upper 1
- Square Feet: 2,640
- Sq. Ft. Source: Estimated
- Living Area: 2,300 Sq. Ft.
- Finished Above Grnd: 1,760 Sq. Ft.
- Finished Below Grnd: 540 Sq. Ft.
- Year Built: 2020
- Year Built Source: Assessor
Unit Information
Lot Features
- Lot Size (Acres): 0.06
- Lot Size (Sq. Ft.): 2,739
- Lot Size Source: Assessor
- Zoning: PMR
Financial Considerations
- Price Per Sq. Ft.: $357.9
- Association Fee: $85
- Assoc Fee Freq.: Monthly
- Assessment Year: 2026
- City/TownTax Freq: Annually
- County Tax: $4,956
- County Tax Freq: Annually
- Tax w/Assessment: $572,900
- Tax Amount: $5,494
- Tax Year: 2026
- Tax Total Finished Sq. Ft.: 2300
Disclosures and Reports
- Ownership: Fee Simple
- Section: 6B
- Lot Number: 40
Listed by Homesavey, LLC, Ahmed Waled Nadim