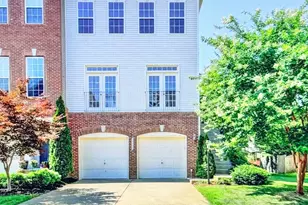
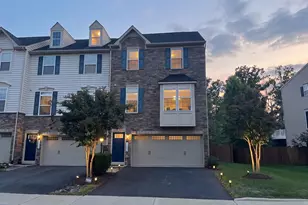
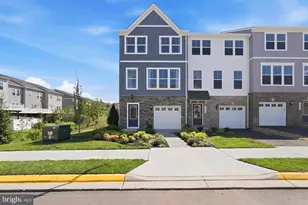
Full Property Details for 13672 Rockingham Ln
General
- Price: $664,950
- HOA FEE: $201/month
- Taxes: $5,535 (2026)
- Status: Active
- Type: Townhouse
- Source: BrightMLSMidAtlantic
- MLS ID: VAPW2131466
- Updated: Today (10/8/2026)
- Added to Site: Today
Interior
- Rooms/Areas: Living Room, Primary Bedroom, Bedroom 2, Bedroom 3, Kitchen, Family Room
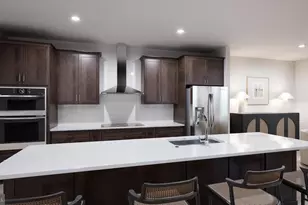
- Interior Features: Bathroom - Stall Shower, Breakfast Area, Carpet, Ceiling Fan(s), Combination Kitchen/Dining, Dining Area, Floor Plan - Open, Kitchen - Eat-In, Kitchen - Gourmet, Kitchen - Island, Kitchen - Table Space, Pantry, Primary Bath(s), Recessed Lighting, Upgraded Countertops, Walk-in Closet(s), Wood Floors
- Appliances: Built-In Microwave, Dishwasher, Disposal, Dryer, Icemaker, Oven/Range - Gas, Refrigerator, Washer
Rooms
- Total Bathrooms: 3
- Full Bathrooms: 2
- Half Bathrooms: 1
- Upper Floor Baths: 2
- Upper - Full Baths: 2
- Main Floor Baths: 1
- Main - 1/2 Baths: 1
- Total Bedrooms: 3
- Bedrooms Upper: 3
- Laundry: Has Laundry, Upper Floor
Additional Information
- Shared Pool: Yes
- Pool: Yes
Exterior
- Porch/Patio/Deck: Deck(s)
Parking
- Garage: Yes
- Garage Spaces: 2
- Total Spaces: 2
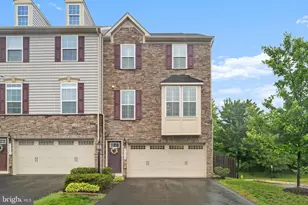
- Parking Type: Attached Garage
- Garage Description: Garage - Front Entry, Garage Door Opener, Additional Storage Area
Location
- County: PRINCE WILLIAM
- Subdivision: WENTWORTH GREEN
- Driving Directions: From 66 - Exit Route 29 South - Ramp onto Linton Hall Rd - Left onto Linton Hall Rd - Left on Wellington - Right on Limestone - Right on Rockingham
School Information
- School District: Prince William County Public Schools
- Elementary School: Piney Branch
- Middle School: Gainesville
- High School: Gainesville
Community
Heating & Cooling
- Central air: Yes
- Cooling Type: Central A/C, Ceiling Fan(s)
- Cooling Fuel: Electric
- Heating Type: Forced Air
- Heating Fuel: Natural Gas
- Water Heater: Electric
Utilities
- Sewer: Public Sewer
- Water: Public
Structural Information
- Architectural Style: Colonial
- Structure Type: End of Row/Townhouse
- Construction: Stone, Vinyl Siding
- Basement: Yes
- Basement Desc.: Daylight, Full, Walkout Level
- Foundation: Permanent
- Doors: Atrium
- Stories Description: Main, Upper 1
- Square Feet: 2,379
- Sq. Ft. Source: Assessor
- Living Area: 2,017 Sq. Ft.
- Finished Above Grnd: 1,586 Sq. Ft.
- Finished Below Grnd: 431 Sq. Ft.
- Year Built: 2015
- Year Built Source: Assessor
Lot Features
- Lot Size (Acres): 0.07
- Lot Size (Sq. Ft.): 3,114
- Lot Size Source: Assessor
- Zoning: PMR
Financial Considerations
- Price Per Sq. Ft.: $419.26
- Association Fee: $201
- Assoc Fee Freq.: Monthly
- Assessment Year: 2026
- City/TownTax Freq: Annually
- County Tax: $4,994
- County Tax Freq: Annually
- Tax w/Assessment: $577,300
- Tax Amount: $5,535
- Tax Year: 2026
- Tax Total Finished Sq. Ft.: 2017
Disclosures and Reports
- Ownership: Fee Simple
- Section: 3
- Lot Number: 76
Listed by Weichert, REALTORS, Mary Ann Bendinelli and Weichert, REALTORS, Robert M Bendinelli