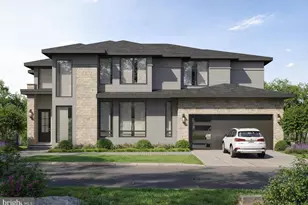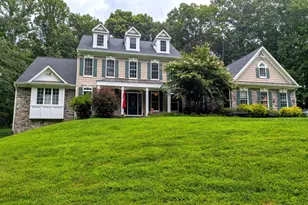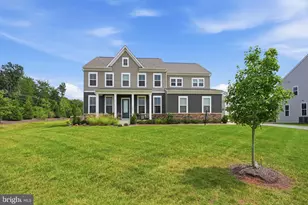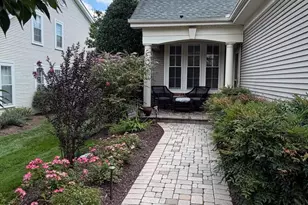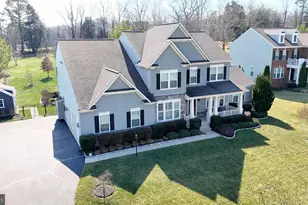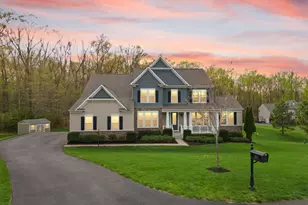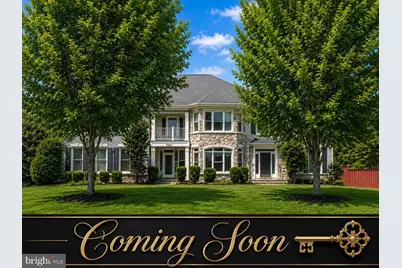
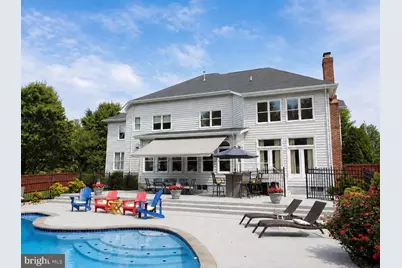


This is a carousel with tiles that activate property listing cards. Use the previous and next buttons to navigate.
$1,400,000 Just Listed
Get directions
View more dates
Join us at 7267 Tinsley Way on:
- Open House: 12:00 PM - 2:00 PM
Saturday 9/5 12:00 PM - 2:00 PM
7267 Tinsley Way,Manassas, VA 201117267 Tinsley WayManassasVA20111 - Open House: 1:00 PM - 3:00 PM
Sunday 9/6 1:00 PM - 3:00 PM
7267 Tinsley Way,Manassas, VA 201117267 Tinsley WayManassasVA20111
This is a carousel with tiles that activate property listing cards. Use the previous and next buttons to navigate.
Full Property Details for 7267 Tinsley Way
General
- Price: $1,400,000
- HOA FEE: $67/month
- HOA FEE FREQ.: Quarterly
- Taxes: $11,412 (2026)
- Status: Active
- Type: Single Family
- Source: BrightMLSMidAtlantic
- MLS ID: VAPW2128674
- Updated: Today (9/4/2026)
- Added to Site: Today
Interior
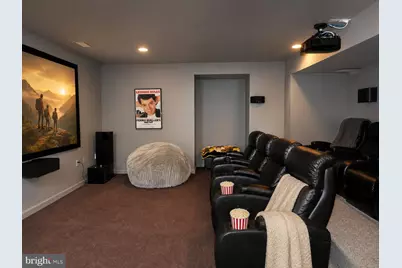
- Rooms/Areas: Living Room, Dining Room, Primary Bedroom, Sitting Room, Bedroom 2, Bedroom 3, Bedroom 4, Bedroom 5, Kitchen, Family Room, Foyer, Sun/Florida Room, Exercise Room, Laundry, Office, Recreation Room, Utility Room, Media Room, Primary Bathroom, Full Bath, Half Bath
- Interior Features: Built-Ins, Dining Area, Family Room Off Kitchen, Floor Plan - Open, Kitchen - Island, Kitchen - Table Space, Primary Bath(s), Upgraded Countertops, WhirlPool/HotTub, Walk-in Closet(s), Recessed Lighting, Pantry, Butlers Pantry, Carpet, Ceiling Fan(s), Combination Dining/Living, Crown Moldings, Double/Dual Staircase, Formal/Separate Dining Room, Kitchen - Eat-In, Kitchen - Gourmet, Bathroom - Walk-In Shower, Wainscotting, Wood Floors
- Fireplace: Yes
- Number of Fireplaces: 4
- Fireplace(s): Mantel(s), Electric, Gas/Propane, Wood, Screen
- Appliances: Cooktop, Cooktop - Down Draft, Dishwasher, Disposal, Dryer, Exhaust Fan, Icemaker, Oven - Double, Oven - Self Cleaning, Oven - Wall, Oven/Range - Gas, Refrigerator, Washer
- Flooring: Ceramic Tile, Hardwood, Carpet
Rooms
Bathrooms
- Total Bathrooms: 7
- Full Bathrooms: 5
- Half Bathrooms: 2
- Upper Floor Baths: 4
- Upper - Full Baths: 4
- Main Floor Baths: 2
- Main - 1/2 Baths: 2
- Lower Floor Baths: 1
- Lower - Full Baths: 1
Bedrooms
- Total Bedrooms: 5
- Bedrooms Upper: 4
- Bedrooms Lower: 1
Other Rooms
- Laundry: Main Floor, Washer In Unit, Dryer In Unit
Additional Information
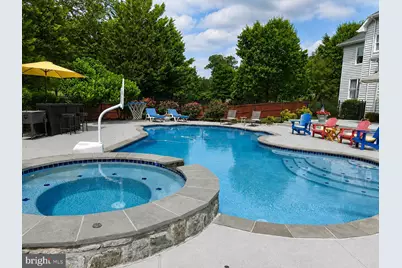
- Pool: Yes
- Private Pool: Yes
- Pool Description: In Ground
- Spa: Yes
- Spa Description: Heated, Private
Exterior
- Exterior Features: Extensive Hardscape, Hot Tub, BBQ Grill, Play Area, Secure Storage, Water Fountains
- Porch/Patio/Deck: Patio(s), Porch(es), Balcony
Parking
- Garage: Yes
- Garage Spaces: 3
- Total Spaces: 9
- Parking Features: Asphalt Driveway, Private
- Parking Type: Attached Garage, Driveway
- Garage Description: Garage Door Opener, Inside Access, Garage - Side Entry
Location
- County: PRINCE WILLIAM
- Subdivision: ELLIS PLANTATION
- Driving Directions: GPS
School Information
- School District: Prince William County Public Schools
- Elementary School: Signal Hill
- Middle School: Parkside
- High School: Osbourn Park
Community
- Association: Yes
- Assoc. Name: ELLIS PLANTATION HOA
- Assoc. Fees Include: Trash, Common Area Maintenance
- Pets Allowed: Yes
- Pets: Cats OK, Dogs OK
Heating & Cooling
- Central air: Yes
- Cooling Type: Ceiling Fan(s), Central A/C, Heat Pump(s)
- Cooling Fuel: Electric
- Heating Type: Forced Air, Heat Pump(s)
- Heating Fuel: Propane - Owned
- Water Heater: Propane
Utilities
- Sewer: Septic Exists
- Water: Well
Structural Information
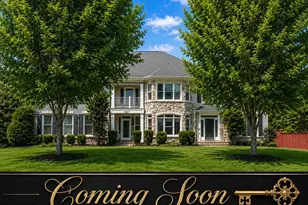
- Architectural Style: Colonial
- Structure Type: Detached
- Builder: DR HORTON
- Model: CHRISTOPHER WREN
- Construction: Combination
- Basement: Yes
- Basement Entrance: Yes
- Basement Desc.: Full, Improved, Outside Entrance, Side Entrance, Space For Rooms, Walkout Stairs
- Foundation: Slab
- Roof: Shingle
- Walls/Ceilings: 9'+ Ceilings, Tray Ceilings
- Windows: Double Pane
- Doors: Six Panel
- Stories Description: Lower 1, Main, Upper 1
- Square Feet: 8,329
- Sq. Ft. Source: Estimated
- Living Area: 7,280 Sq. Ft.
- Finished Above Grnd: 5,570 Sq. Ft.
- Finished Below Grnd: 1,710 Sq. Ft.
- Year Built: 2004
- Year Built Source: Assessor
- Property Condition: Excellent
Unit Information
Unit 1
- Bathrooms-Lower: 1
- Bedrooms-Lower: 1
Additional Structures
- Other Structures: Shed Shop
Lot Features
- Lot Size (Acres): 1.12
- Lot Size (Sq. Ft.): 48,856
- Lot Size Source: Assessor
- Street/Road Desc.: Black Top
- Zoning: SR1
- Lot Description: Cul-de-sac, Landscaping, Private, Rear Yard, Secluded
- Fencing (Description): Rear
Financial Considerations
- Price Per Sq. Ft.: $251.35
- Association Fee: $200
- Assoc Fee Freq.: Quarterly
- Assessment Year: 2026
- City/TownTax Freq: Annually
- County Tax: $10,396
- County Tax Freq: Annually
- Tax w/Assessment: $1,201,800
- Tax Amount: $11,412
- Tax Year: 2026
- Tax Total Finished Sq. Ft.: 7404
Disclosures and Reports
- Ownership: Fee Simple
- Lot Number: 17
Schools serving 7267 Tinsley Way
| Name | Grades | Distance |
|---|---|---|
Signal Hill Elementary School 9553 Birmingham Drive, Manassas, VA 20111 | PK-5 | 1.2 mi |
Parkside Middle School 8602 Mathis Avenue, Manassas, VA 20110 | 6-8 | 3 mi |
Osbourn Park High School 8909 Euclid Avenue, Manassas, VA 20111 | 9-12 | 2.4 mi |
Price & Sales History for 7267 Tinsley Way
Tax History for 7267 Tinsley Way
Estimate the Cost for 7267 Tinsley Way
7267 Tinsley Way, Manassas, VA 20111 (MLS# VAPW2128674) is a Single Family property with 5 bedrooms, 5 full bathrooms and 2 partial bathrooms. 7267 Tinsley Way is currently listed for $1,400,000 and was received on September 04, 2026. This property is listed by Beth Shubert from our Prince William Regional Office.Want to learn more about 7267 Tinsley Way? Do you have questions about finding other Single Family real estate for sale in Manassas? You can browse all Manassas real estate or contact a Coldwell Banker agent to request more information.