This is a carousel with tiles that activate property listing cards. Use the previous and next buttons to navigate.
1/1
$655,000
This is a carousel with tiles that activate property listing cards. Use the previous and next buttons to navigate.
1/1
Property Description
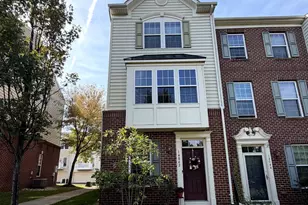
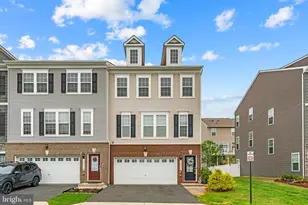
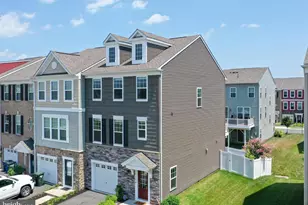
Welcome Home! This exquisite three-level end-unit townhome offers 4 bedrooms, 3.5 bathrooms, and a spacious two-car garage. The lower level features a versatile recreation room, a full bathroom, and a bedroom with a closet-ideal for guests, an office, or a private suite-along with garage access and a walk-out to the backyard. The main level showcases an open-concept design with a bright dining area, a spacious living room, and a generous pantry-all enhanced by elegant LVP flooring and plantation window treatments throughout the home. The gourmet kitchen is a chef's dream, boasting a quartz island, stylish backsplash, and sleek stainless steel appliances. Step out onto the deck just off the living room-perfect for relaxing or entertaining. Upstairs, the expansive primary suite offers a luxurious retreat with two walk-in closets, a large shower with a built-in bench, and dual vanities. Two additional bedrooms, a convenient upstairs laundry room, and a full hallway bath complete the upper level. Located in the sought-after Bradley Square community, residents enjoy access to picnic pavilions, a private splash park, multiple playgrounds, walking trails and recreational fields. Just minutes from trendy dining spots, shopping centers, and historic Old Town Manassas, with easy access to the VRE, and major commuting routes-this home perfectly blends luxury, comfort, and convenience.
Full Property Details
Full Property Details for 10572 Waterbury Woods Way
General
- Sold For: $655,000
- HOA FEE: $85/month
- Taxes: $5,982 (2025)
- Status: Closed
- Type: Townhouse
- Source: BrightMLSMidAtlantic
- MLS ID: VAPW2114866
- Added to Site: 60 day(s) ago
Interior
- Interior Features: Bathroom - Walk-In Shower, Carpet, Ceiling Fan(s), Combination Kitchen/Dining, Combination Kitchen/Living, Dining Area, Floor Plan - Open, Kitchen - Gourmet, Kitchen - Island, Pantry, Recessed Lighting, Upgraded Countertops, Walk-in Closet(s), Window Treatments
- Appliances: Built-In Microwave, Cooktop, Dishwasher, Disposal, Dryer, Exhaust Fan, Oven - Wall, Refrigerator, Stainless Steel Appliances, Washer, Water Heater
- Flooring: Carpet, Ceramic Tile, Laminate Plank
Rooms
Other Rooms
- Laundry: Dryer In Unit, Upper Floor, Washer In Unit
Additional Information
- Shared Amenities: Tot Lots/Playground
- Security/Safety: Electric Alarm
Exterior
- Exterior Features: Lawn Sprinkler
- Porch/Patio/Deck: Deck(s)
Parking
- Garage: Yes
- Garage Spaces: 2
- Total Spaces: 2
- Parking Features: Asphalt Driveway
- Parking Type: Attached Garage
- Garage Description: Garage Door Opener, Inside Access
Location
- County: PRINCE WILLIAM
- Subdivision: BRADLEY SQUARE
- Driving Directions: Please use GPS
School Information
- School District: Prince William County Public Schools
Community
- Association: Yes
- Assoc. Name: BRADLEY SQUARE
- Assoc. Fees Include: Common Area Maintenance, Road Maintenance, Snow Removal, Trash
Heating & Cooling
- Central air: Yes
- Cooling Type: Central A/C
- Cooling Fuel: Electric
- Heating Type: Central
- Heating Fuel: Electric
- Water Heater: Electric
Utilities
- Sewer: Public Sewer
- Water: Public
Structural Information
- Architectural Style: Colonial
- Structure Type: End of Row/Townhouse
- Builder: Stanley Martin
- Construction: Combination
- Basement: Yes
- Basement Desc.: Walkout Level
- Foundation: Permanent
- Roof: Architectural Shingle
- Walls/Ceilings: Dry Wall
- Stories Description: Main
- Square Feet: 2,112
- Sq. Ft. Source: Estimated
- Living Area: 2,112 Sq. Ft.
- Finished Above Grnd: 2,112 Sq. Ft.
- Year Built: 2020
- Year Built Source: Estimated
- Property Condition: Excellent
Lot Features
- Lot Size Source: Estimated
- Zoning: PMR
Financial Considerations
- Price Per Sq. Ft.: $307.76
- Association Fee: $85
- Assoc Fee Freq.: Monthly
- Assessment Year: 2025
- County Tax: $5,439
- County Tax Freq: Annually
- Tax w/Assessment: $619,200
- Tax Amount: $5,982
- Tax Year: 2025
- Terms: Standard Sale
- Tax Total Finished Sq. Ft.: 2682
Disclosures and Reports
- Ownership: Fee Simple
- Section: 6B
- Lot Number: 22
Listed by Samson Properties, Ashley Kopecky
Sold by Samson Properties, Abul Hosen

Get Pre-Approved Today
Schools
Schools serving 10572 Waterbury Woods Way
School District:Prince William County Public Schools
| Name | Grades | Distance |
|---|---|---|
Bennett Elementary School 8800 Old Dominion Drive, Manassas, VA 20110 | PK-5 | 0.2 mi |
Parkside Middle School 8602 Mathis Avenue, Manassas, VA 20110 | 6-8 | 3.1 mi |
Osbourn Park High School 8909 Euclid Avenue, Manassas, VA 20111 | 9-12 | 2.7 mi |
Disclaimer:
School attendance boundaries provided by ATTOM Data Solutions and are for reference only. Contact the school directly to verify enrollment eligibility.
Price & Sales History for 10572 Waterbury Woods Way
Date
Details
Price
Change
Source
5/07/2026
Sold
$655,000
0.77%
MLS
3/27/2026
Listed
$649,999
—
MLS
Disclaimer: Historical sales information is derived from public records provided by the county offices. Information is not guaranteed and should be independently verified.
10572 Waterbury Woods Way, Manassas, VA 20112 (MLS# VAPW2114866) is a Townhouse property that was sold at $655,000 on May 07, 2026. Want to learn more about 10572 Waterbury Woods Way? Do you have questions about finding other Townhouse real estate for sale in Manassas? You can browse all Manassas real estate or contact a Coldwell Banker agent to request more information.