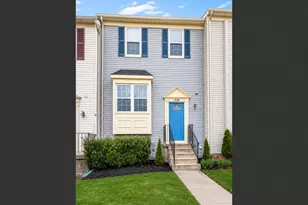
Full Property Details for 13708 Bridlewood Dr
General
- Sold For: $900,000
- HOA FEE: $95/month
- Taxes: $8,237 (2026)
- Status: Closed
- Type: Single Family
- Source: BrightMLSMidAtlantic
- MLS ID: VAPW2126820
- Added to Site: 73 day(s) ago
Interior
- Interior Features: Attic, Bathroom - Walk-In Shower, Breakfast Area, Built-Ins, Carpet, Ceiling Fan(s), Chair Railings, Crown Moldings, Dining Area, Family Room Off Kitchen, Floor Plan - Open, Kitchen - Eat-In, Kitchen - Island, Recessed Lighting, Skylight(s), Upgraded Countertops, Walk-in Closet(s), Window Treatments, Wood Floors, Bar, Bathroom - Jetted Tub, Bathroom - Tub Shower, Bathroom - Stall Shower
- Fireplace: Yes
- Number of Fireplaces: 1
- Fireplace(s): Wood, Mantel(s)
- Appliances: Built-In Microwave, Disposal, Dishwasher, Dryer - Front Loading, Stainless Steel Appliances, Refrigerator, Oven/Range - Gas, Washer - Front Loading, Water Heater
- Flooring: Carpet, Hardwood, Laminate Plank, Tile/Brick
Rooms
- Total Bathrooms: 4
- Full Bathrooms: 3
- Half Bathrooms: 1
- Upper Floor Baths: 2
- Upper - Full Baths: 2
- Main Floor Baths: 1
- Main - 1/2 Baths: 1
- Lower Floor Baths: 1
- Lower - Full Baths: 1
- Total Bedrooms: 5
- Bedrooms Upper: 4
- Bedrooms Lower: 1
Additional Information
- Shared Pool: Yes
- Pool: Yes
- Spa: Yes
- Spa Description: Indoor
Exterior
- Exterior Features: Bump-outs, Extensive Hardscape, Gutter System, Sidewalks, Street Lights
- Porch/Patio/Deck: Deck(s), Patio(s), Porch(es)
Parking
- Garage: Yes
- Garage Spaces: 2
- Total Spaces: 4
- Parking Type: Attached Garage, Driveway
- Garage Description: Garage - Front Entry, Garage Door Opener
Location
- County: PRINCE WILLIAM
- Subdivision: BRIDLEWOOD
- Driving Directions: Rt. 66 to Linton Hall Rd., Linton Hall to Harness Shop Rd., turn rt onto Bridlewood Dr. Your new home will be on your right. Welcome home!
- Location Details: Suburban
School Information
- School District: Prince William County Public Schools
Community
- Association: Yes
- Pets Allowed: Yes
- Pets: Cats OK, Dogs OK
Heating & Cooling
- Cooling Type: Heat Pump(s)
- Cooling Fuel: Electric
- Heating Type: Central, Forced Air
- Heating Fuel: Natural Gas
- Water Heater: Natural Gas
Utilities
- Sewer: Public Sewer
- Water: Public
Structural Information
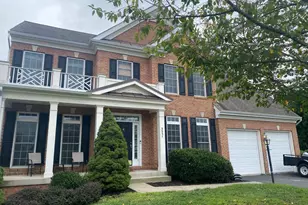
- Architectural Style: Colonial
- Structure Type: Detached
- Construction: Brick Front, Vinyl Siding
- Basement: Yes
- Basement Entrance: Yes
- Basement Desc.: Daylight, Partial, Outside Entrance, Walkout Level
- Foundation: Slab
- Roof: Architectural Shingle, Asphalt
- Windows: Double Hung, Energy Efficient, Skylights, Double Pane, Replacement, Vinyl Clad
- Doors: French, Sliding Glass
- Stories Description: Lower 1, Main, Upper 1
- Square Feet: 4,546
- Sq. Ft. Source: Estimated
- Living Area: 4,220 Sq. Ft.
- Finished Above Grnd: 2,920 Sq. Ft.
- Finished Below Grnd: 1,300 Sq. Ft.
- Year Built: 1995
- Year Built Source: Estimated
- Property Condition: Excellent
Unit Information
- Bathrooms-Lower: 1
- Bedrooms-Lower: 1
Lot Features
- Property View: Creek/Stream, Trees/Woods
- Lot Size (Acres): 0.31
- Lot Size (Sq. Ft.): 13,342
- Lot Size Source: Estimated
- Street/Road Desc.: Black Top
- Zoning: R4
- Lot Description: Backs to Trees, Partly Wooded, Rear Yard
- Fencing (Description): Split Rail
Water Features
Financial Considerations
- Price Per Sq. Ft.: $318.46
- Association Fee: $95
- Assoc Fee Freq.: Monthly
- Assessment Year: 2026
- County Tax: $7,465
- County Tax Freq: Annually
- Tax w/Assessment: $863,000
- Tax Amount: $8,237
- Tax Year: 2026
- Terms: Standard Sale
- Tax Total Finished Sq. Ft.: 4220
Disclosures and Reports
- Ownership: Fee Simple
- Section: 4
- Lot Number: 6
Listed by Corcoran McEnearney, Margarita W Moylan
Sold by Samson Properties, Calvin Kwon