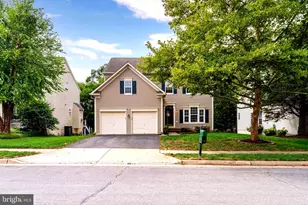
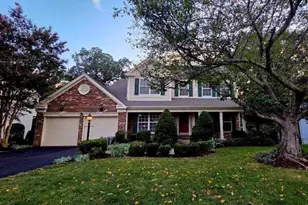
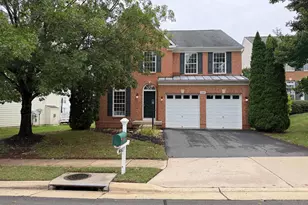
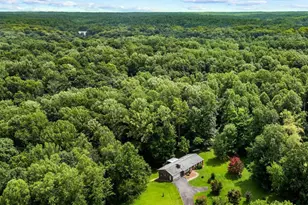
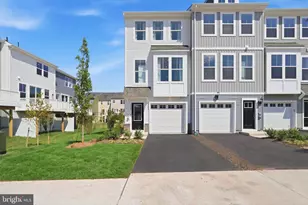
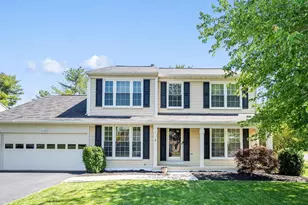
Full Property Details for 8227 Katie Lynn Ct
General
- Sold For: $790,000
- HOA FEE: $10/month
- HOA FEE FREQ.: Annually
- Taxes: $7,014 (2026)
- Status: Closed
- Type: Single Family
- Source: BrightMLSMidAtlantic
- MLS ID: VAPW2120172
- Added to Site: 146 day(s) ago
Interior
- Interior Features: Attic
- Fireplace: Yes
- Number of Fireplaces: 1
- Fireplace(s): Fireplace - Glass Doors
- Appliances: Dishwasher, Disposal, Dryer, Exhaust Fan, Refrigerator, Stove, Washer, Water Heater
Rooms
- Total Bathrooms: 4
- Full Bathrooms: 3
- Half Bathrooms: 1
- Upper Floor Baths: 2
- Upper - Full Baths: 2
- Main Floor Baths: 1
- Main - 1/2 Baths: 1
- Lower Floor Baths: 1
- Lower - Full Baths: 1
- Total Bedrooms: 4
- Bedrooms Upper: 4
- Laundry: Has Laundry, Washer In Unit, Dryer In Unit, Basement
Parking
- Garage: Yes
- Garage Spaces: 2
- Total Spaces: 2
- Parking Features: Asphalt Driveway
- Parking Type: Attached Garage
- Garage Description: Garage - Front Entry, Inside Access
Location
- County: PRINCE WILLIAM
- Subdivision: LAURIANNE WOODS
- Driving Directions: GPS I 66 West to 29 South Left on Linton Hall Rd right on Laurianne Terrace, to Peggy’s Ct, Left on Katie Lynn, Home is on left.
School Information
- School District: Prince William County Public Schools
- Elementary School: Piney Branch
- Middle School: Gainesville
- High School: Gainesville
Community
- Association: Yes
- Assoc. Name: LAURIANNE WOODS HOMEOWNERS
- Assoc. Fees Include: Common Area Maintenance
Heating & Cooling
- Central air: Yes
- Cooling Type: Central A/C
- Cooling Fuel: Electric
- Heating Type: 90% Forced Air
- Heating Fuel: Natural Gas
- Water Heater: Natural Gas
Utilities
- Sewer: Public Sewer
- Water: Public
Structural Information
- Architectural Style: Colonial
- Structure Type: Detached
- Construction: Vinyl Siding
- Basement: Yes
- Basement Entrance: Yes
- Basement Desc.: Connecting Stairway, Interior Access, Outside Entrance, Rear Entrance, Walkout Stairs, Fully Finished
- Foundation: Slab
- Stories Description: Lower 1, Main, Upper 1
- Square Feet: 3,835
- Sq. Ft. Source: Estimated
- Living Area: 3,635 Sq. Ft.
- Finished Above Grnd: 2,635 Sq. Ft.
- Finished Below Grnd: 1,000 Sq. Ft.
- Year Built: 1996
- Year Built Source: Estimated
- Property Condition: Average
Unit Information
Lot Features
- Lot Size (Acres): 0.65
- Lot Size (Sq. Ft.): 28,314
- Lot Size Source: Estimated
- Zoning: RESIDENTIAL
- Fencing (Description): Fully
Financial Considerations
- Price Per Sq. Ft.: $299.81
- Association Fee: $120
- Assoc Fee Freq.: Annually
- Assessment Year: 2026
- Tax w/Assessment: $732,500
- Tax Amount: $7,014
- Tax Year: 2026
- Terms: Standard Sale
Disclosures and Reports
Listed by RE/MAX Gateway, Trancito A Laureano
Sold by Long & Foster Real Estate, Inc., Cihan Baysal