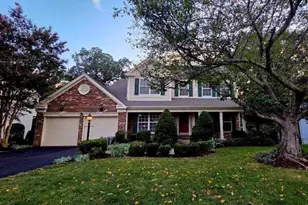
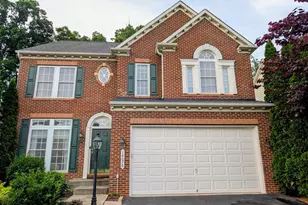
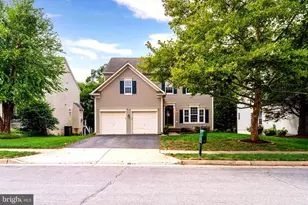
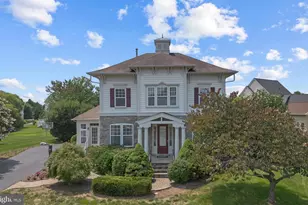
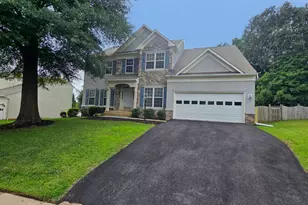
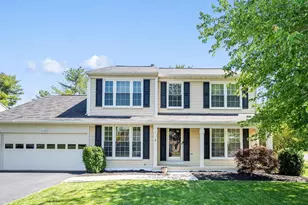
Full Property Details for 8215 Katie Lynn Ct
General
- Sold For: $820,000
- HOA FEE: $10/month
- HOA FEE FREQ.: Annually
- Taxes: $7,702 (2025)
- Status: Closed
- Type: Single Family
- Source: BrightMLSMidAtlantic
- MLS ID: VAPW2114426
- Added to Site: 206 day(s) ago
Interior
- Number of Rooms: 22
- Rooms/Areas: Dining Room, Primary Bedroom, Sitting Room, Bedroom 2, Bedroom 3, Kitchen, Game Room, Family Room, Study, Sun/Florida Room, Laundry, Mud Room, Office, Recreation Room, Storage Room, Bathroom 1, Hobby Room, Primary Bathroom, Half Bath
- Interior Features: Bathroom - Jetted Tub, Bathroom - Soaking Tub, Bathroom - Tub Shower, Bathroom - Walk-In Shower, Breakfast Area, Built-Ins, Carpet, Cedar Closet(s), Ceiling Fan(s), Central Vacuum, Chair Railings, Crown Moldings, Family Room Off Kitchen, Floor Plan - Open, Formal/Separate Dining Room, Intercom, Kitchen - Island, Pantry, Primary Bath(s), Recessed Lighting, Skylight(s), Studio, Walk-in Closet(s), Window Treatments, Wine Storage, Wood Floors, Sound System
- Fireplace: Yes
- Number of Fireplaces: 1
- Fireplace(s): Gas/Propane
- Appliances: Central Vacuum, Cooktop, Dishwasher, Disposal, Dryer, Energy Efficient Appliances, Extra Refrigerator/Freezer, Humidifier, Intercom, Oven - Double, Refrigerator, Washer
- Flooring: Carpet, Ceramic Tile, Hardwood
Rooms
- Total Bathrooms: 4
- Full Bathrooms: 3
- Half Bathrooms: 1
- Upper Floor Baths: 2
- Upper - Full Baths: 2
- Main Floor Baths: 1
- Main - 1/2 Baths: 1
- Lower Floor Baths: 1
- Lower - Full Baths: 1
- Total Bedrooms: 4
- Bedrooms Upper: 4
- Laundry: Main Floor, Dryer In Unit, Washer In Unit
Additional Information
- Security/Safety: Intercom, Smoke Detector, Security System
Exterior
- Exterior Features: Awning(s), Lawn Sprinkler, Sidewalks, Underground Lawn Sprinkler
- Porch/Patio/Deck: Terrace, Porch(es)
Parking
- Total Spaces: 4
- Parking Type: Driveway, On Street
Location
- County: PRINCE WILLIAM
- Subdivision: LAURIANNE WOODS
- Driving Directions: GPS
- Direction Faces: Southwest
- Location Details: Corner Lot/Unit
School Information
- School District: Prince William County Public Schools
- Elementary School: Piney Branch
- Middle School: Gainesville
- High School: Gainesville
Community
- Association: Yes
- Assoc. Name: LAURIANNE WOODS
Heating & Cooling
- Central air: Yes
- Cooling Type: Central A/C
- Cooling Fuel: Electric
- Heating Type: Forced Air
- Heating Fuel: Natural Gas
- Water Heater: 60+ Gallon Tank, Natural Gas
Utilities
- Sewer: Public Septic
- Water: Public
- Utility Description: Natural Gas Available, Sewer Available, Other, Electric Available
Structural Information
- Architectural Style: Colonial
- Structure Type: Detached
- Model: The Dalton
- Construction: Combination
- Basement: Yes
- Basement Entrance: Yes
- Basement Desc.: Connecting Stairway, Full, Outside Entrance, Sump Pump, Walkout Stairs, Windows
- Foundation: Concrete Perimeter
- Roof: Architectural Shingle
- Walls/Ceilings: 2 Story Ceilings, 9'+ Ceilings, Dry Wall, Vinyl
- Windows: Double Pane, Skylights, Atrium
- Doors: Sliding Glass
- Stories Description: Lower 1, Main, Upper 1
- Square Feet: 4,480
- Sq. Ft. Source: Assessor
- Living Area: 4,480 Sq. Ft.
- Finished Above Grnd: 3,338 Sq. Ft.
- Finished Below Grnd: 1,142 Sq. Ft.
- Year Built: 1994
- Year Built Source: Estimated
- Property Condition: Excellent
Unit Information
Lot Features
- Property View: Garden/Lawn, Trees/Woods
- Lot Size (Acres): 0.31
- Lot Size (Sq. Ft.): 13,504
- Lot Size Source: Estimated
- Zoning: R4
- Lot Description: Corner, Level
- Fencing (Description): Vinyl
Financial Considerations
- Price Per Sq. Ft.: $254.64
- Association Fee: $120
- Assoc Fee Freq.: Annually
- Assessment Year: 2025
- County Tax: $6,998
- County Tax Freq: Annually
- Tax w/Assessment: $772,400
- Tax Amount: $7,702
- Tax Year: 2025
- Terms: Standard Sale
Disclosures and Reports
- Ownership: Fee Simple
- Inclusions: Washer and Dryer, Fridges, GE microwave, Double Oven, Dishwasher, Ceiling fans, Intercom, central vacuum, window treatments, sump pump battery back up.
- Lot Number: 35A
Listed by Premier Agent Network Virginia LLC, Elias J Gomez
Sold by Samson Properties, Ashish Sangroula