This is a carousel with tiles that activate property listing cards. Use the previous and next buttons to navigate.
1/1
$710,000
This is a carousel with tiles that activate property listing cards. Use the previous and next buttons to navigate.
1/1
Property Description
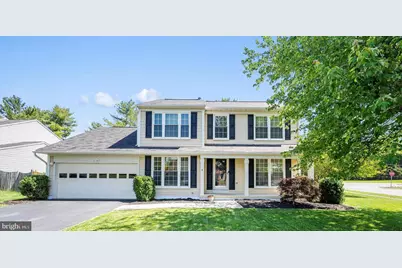
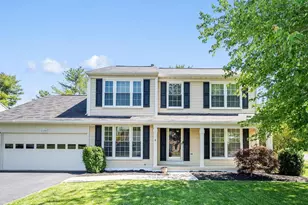
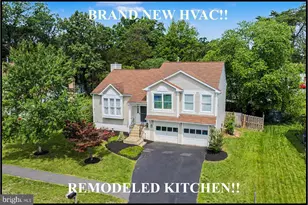
Welcome to 8100 Tall Timber Drive - a beautifully refreshed Colonial tucked away on a spacious corner lot in the desirable Rocky Run community. Combining timeless charm with thoughtful updates, this move-in-ready home offers the perfect blend of comfort, style, and convenience in an unbeatable Gainesville location close to shopping, dining, commuter routes, and top-rated schools. A welcoming front porch sets the tone, while inside you'll find hardwood flooring, fresh paint, brand-new carpeting, and updated lighting throughout the main level. The heart of the home is the beautifully updated kitchen featuring gleaming granite countertops, ample workspace, and an ideal layout for both everyday living and entertaining. Granite finishes continue into the bathrooms, complemented by updated hardware and modern touches throughout the home. Enjoy peace of mind with major system improvements already completed since the home was built, including the HVAC system, air conditioning, water heater, and roof. Step outside to the expansive deck overlooking the newly fenced backyard - perfect for summer cookouts, relaxing evenings, pets, or play. The full unfinished basement provides incredible flexibility and room to grow, offering endless possibilities for a future recreation room, home theater, gym, guest suite, or office space. Meticulously maintained and thoughtfully updated, this exceptional home delivers space, functionality, and classic appeal in one of Gainesville's most sought-after neighborhoods. Close to shopping, top schools and commuter locations!
Full Property Details
Full Property Details for 8100 Tall Timber Dr
General
- Sold For: $710,000
- HOA FEE: $50/month
- HOA FEE FREQ.: Quarterly
- Taxes: $6,481 (2025)
- Status: Closed
- Type: Single Family
- Source: BrightMLSMidAtlantic
- MLS ID: VAPW2117028
- Added to Site: 51 day(s) ago
Interior
- Interior Features: Breakfast Area, Dining Area, Kitchen - Island, Floor Plan - Traditional, Built-Ins, Family Room Off Kitchen, Kitchen - Eat-In, Primary Bath(s), Window Treatments, Wood Floors
- Fireplace: Yes
- Number of Fireplaces: 1
- Fireplace(s): Fireplace - Glass Doors, Gas/Propane
- Appliances: Built-In Microwave, Dryer, Washer, Cooktop, Dishwasher, Disposal, Refrigerator, Oven - Wall, Icemaker
Rooms
Bathrooms
- Total Bathrooms: 3
- Full Bathrooms: 2
- Half Bathrooms: 1
- Upper Floor Baths: 2
- Upper - Full Baths: 2
- Main Floor Baths: 1
- Main - 1/2 Baths: 1
Bedrooms
- Total Bedrooms: 4
- Bedrooms Upper: 4
Additional Information
- Shared Amenities: Common Grounds
Parking
- Garage: Yes
- Garage Spaces: 2
- Total Spaces: 2
- Parking Type: Attached Garage
- Garage Description: Garage Door Opener
Location
- County: PRINCE WILLIAM
- Subdivision: ROCKY RUN
- Driving Directions: From Manassas, Route 28 to right on Linton Hall. Left on Rocky Run. Right on Tall Timber Dr. From I66, Rout 29 (Gainesville) Exit, left on Linton Hall. Right on Rocky Run. Right on Tall Timber.
- Location Details: Corner Lot/Unit
School Information
- School District: Prince William County Public Schools
- Elementary School: Piney Branch
- Middle School: Gainesville
- High School: Gainesville
Community
- Association: Yes
- Assoc. Name: ROCKY RUN
- Assoc. Fees Include: Common Area Maintenance, Snow Removal, Trash
- Pets Allowed: Yes
- Pets: No Pet Restrictions
Heating & Cooling
- Central air: Yes
- Cooling Type: Central A/C
- Cooling Fuel: Electric
- Heating Type: Forced Air
- Heating Fuel: Natural Gas
- Water Heater: Natural Gas
Utilities
- Sewer: Public Sewer
- Water: Public
Structural Information
- Architectural Style: Colonial
- Structure Type: Detached
- Model: Dartmouth
- Construction: Aluminum Siding
- Basement: Yes
- Basement Desc.: Unfinished
- Foundation: Permanent, Concrete Perimeter
- Windows: Skylights
- Doors: Six Panel, French
- Stories Description: Main, Upper 1
- Square Feet: 3,383
- Sq. Ft. Source: Assessor
- Living Area: 2,346 Sq. Ft.
- Finished Above Grnd: 2,346 Sq. Ft.
- Year Built: 1990
- Year Built Source: Assessor
Lot Features
- Lot Size (Acres): 0.29
- Lot Size (Sq. Ft.): 12,702
- Lot Size Source: Assessor
- Zoning: R4
Financial Considerations
- Price Per Sq. Ft.: $309.04
- Association Fee: $150
- Assoc Fee Freq.: Quarterly
- Assessment Year: 2025
- City/TownTax Freq: Annually
- County Tax: $5,883
- County Tax Freq: Annually
- Tax w/Assessment: $685,600
- Tax Amount: $6,481
- Tax Year: 2025
- Terms: Standard Sale
- Tax Total Finished Sq. Ft.: 2346
Disclosures and Reports
- Ownership: Fee Simple
- Section: 1
- Lot Number: 99
Listed by Century 21 Redwood Realty, Katherine D Colville
Sold by Real Broker, LLC, Katie Yum

Get Pre-Approved Today
Schools
Schools serving 8100 Tall Timber Dr
School District:Prince William County Public Schools
| Name | Grades | Distance |
|---|---|---|
Piney Branch Elementary School, Bristow, VA 8301 Linton Hall Road, Bristow, VA 20136 | PK-5 | 0.7 mi |
Gainesville Middle School 8001 Limestone Drive, Gainesville, VA 20155 | 6-8 | 0.4 mi |
Disclaimer:
School attendance boundaries provided by ATTOM Data Solutions and are for reference only. Contact the school directly to verify enrollment eligibility.
Price & Sales History for 8100 Tall Timber Dr
Date
Details
Price
Change
Source
6/25/2026
Sold
$710,000
-2.07%
MLS
5/16/2026
Listed
$725,000
—
MLS
Disclaimer: Historical sales information is derived from public records provided by the county offices. Information is not guaranteed and should be independently verified.
8100 Tall Timber Drive, Gainesville, VA 20155 (MLS# VAPW2117028) is a Single Family property that was sold at $710,000 on June 25, 2026. Want to learn more about 8100 Tall Timber Drive? Do you have questions about finding other Single Family real estate for sale in Gainesville? You can browse all Gainesville real estate or contact a Coldwell Banker agent to request more information.