This is a carousel with tiles that activate property listing cards. Use the previous and next buttons to navigate.
1/1
$625,000
This is a carousel with tiles that activate property listing cards. Use the previous and next buttons to navigate.
1/1
Property Description
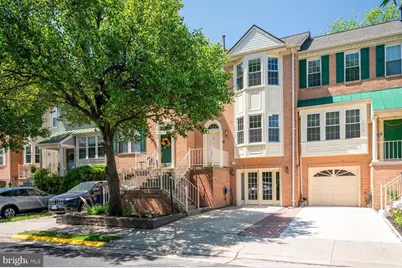
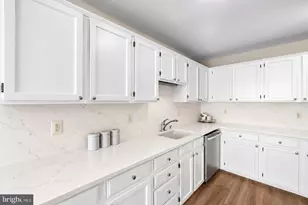
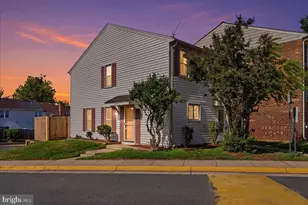
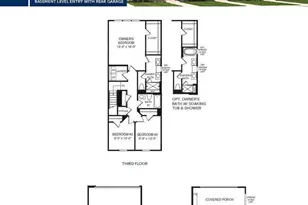
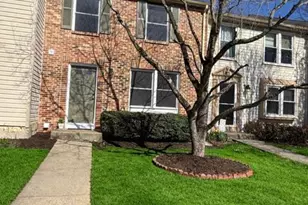
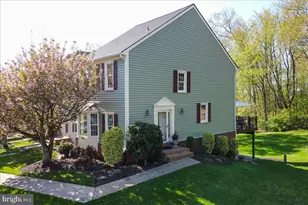
***Open House Cancelled*** Welcome home to this beautifully updated, light-filled townhome offering three fully finished levels and thoughtful upgrades throughout. Freshly painted in modern neutral tones, this home is truly move-in ready. The main level features a spacious and open living and dining area with abundant natural light and stylish replacement flooring. The refreshed powder room adds convenience, while the updated kitchen shines with white cabinetry, new hardware, resurfaced countertops, stainless steel appliances, a brand-new stove & dishwasher, pantry, and a charming eat-in space. Step outside to a newly stained deck overlooking open space-perfect for relaxing or entertaining. Upstairs, you'll find soaring cathedral ceilings and multiple skylights that flood the home with natural light. Two generously sized owner's suites each offer renovated private baths with ceramic tile flooring and shower surrounds, updated vanities with granite countertops, modern fixtures, and ample closet space-ideal for flexible living arrangements. The finished walkout lower level expands your living space with a cozy recreation room featuring updated flooring and a gas fireplace. A full bath, additional flex room (perfect as a home office or guest bedroom), and direct access to a private, fully fenced backyard with deck and patio complete this level. Major system upgrades provide peace of mind, including a brand-new HVAC system (2025) with Carrier Infinity gas furnace and AC, as well as a new water heater (2025) and sump pump (2025), and all new outlets & switches (2026). Additional highlights include replacement dual-pane vinyl windows throughout, a new front door, and a new basement sliding door. Parking is easy with a private driveway, ample street parking, and two visitor parking tags. Located in the desirable Winding Ridge community, this home offers convenient access to major commuter routes, shopping, and everyday amenities, along with neighborhood features such as tot lots and a basketball court. This one checks all the boxes-space, updates, location, and value. Don't miss it!
Full Property Details
Full Property Details for 14113 Winding Ridge Ln
General
- Sold For: $625,000
- HOA FEE: $82/month
- HOA FEE FREQ.: Quarterly
- Taxes: $6,311 (2025)
- Status: Closed
- Type: Townhouse
- Source: BrightMLSMidAtlantic
- MLS ID: VAFX2309670
- Added to Site: 69 day(s) ago
Interior
- Fireplace: Yes
- Number of Fireplaces: 1
Rooms
Bathrooms
- Total Bathrooms: 4
- Full Bathrooms: 3
- Half Bathrooms: 1
- Upper Floor Baths: 2
- Upper - Full Baths: 2
- Main Floor Baths: 1
- Main - 1/2 Baths: 1
- Lower Floor Baths: 1
- Lower - Full Baths: 1
Bedrooms
- Total Bedrooms: 3
- Bedrooms Upper: 2
- Bedrooms Lower: 1
Additional Information
- Shared Amenities: Common Grounds, Tot Lots/Playground, Basketball Courts
Parking
- Total Spaces: 2
- Parking Features: Concrete Driveway, Unassigned
- Parking Type: Driveway, On Street, Parking Lot
Location
- County: FAIRFAX
- Subdivision: WINDING RIDGE
- Driving Directions: Google Maps.
School Information
- School District: Fairfax County Public Schools
- Elementary School: Centreville
- Middle School: Liberty
- High School: Centreville
Community
- Association: Yes
- Assoc. Fees Include: Common Area Maintenance, Management, Reserve Funds, Snow Removal, Trash
Heating & Cooling
- Central air: Yes
- Cooling Type: Central A/C
- Cooling Fuel: Electric
- Heating Type: Forced Air
- Heating Fuel: Natural Gas
- Water Heater: Natural Gas
Utilities
- Sewer: Public Sewer
- Water: Public
Structural Information
- Architectural Style: Contemporary
- Structure Type: Interior Row/Townhouse
- Construction: Aluminum Siding
- Basement: Yes
- Basement Desc.: Fully Finished, Walkout Level
- Foundation: Slab
- Stories Description: Lower 1, Main, Upper 1
- Square Feet: 2,093
- Sq. Ft. Source: Estimated
- Living Area: 2,093 Sq. Ft.
- Finished Above Grnd: 1,472 Sq. Ft.
- Finished Below Grnd: 621 Sq. Ft.
- Year Built: 1989
- Year Built Source: Assessor
Unit Information
Unit 1
- Bathrooms-Lower: 1
- Bedrooms-Lower: 1
Lot Features
- Lot Size (Acres): 0.04
- Lot Size (Sq. Ft.): 1,720
- Lot Size Source: Assessor
- Zoning: 180
Financial Considerations
- Price Per Sq. Ft.: $421.13
- Association Fee: $246
- Assoc Fee Freq.: Quarterly
- Assessment Year: 2026
- County Tax: $6,128
- County Tax Freq: Annually
- Tax w/Assessment: $557,000
- Tax Amount: $6,311
- Tax Year: 2025
- Terms: Standard Sale
- Tax Total Finished Sq. Ft.: 1472
Disclosures and Reports
- Ownership: Fee Simple
- Lot Number: 2
Listed by Long & Foster Real Estate, Inc., Nathan Shapiro
Sold by Key Realty Group I LLC, Farida Qahar

Get Pre-Approved Today
Schools
Schools serving 14113 Winding Ridge Ln
School District:Fairfax County Public Schools
| Name | Grades | Distance |
|---|---|---|
Centreville Elementary School, Centreville, VA 14330 Green Trails Boulevard, Centreville, VA 20121 | PK-6 | 0.5 mi |
Liberty Middle School, Clifton, VA 6801 Union Mill Road, Clifton, VA 20124 | 7-8 | 1.7 mi |
Centreville High School 6001 Union Mill Road, Clifton, VA 20124 | 9-12 | 1.3 mi |
Disclaimer:
School attendance boundaries provided by ATTOM Data Solutions and are for reference only. Contact the school directly to verify enrollment eligibility.
Price & Sales History for 14113 Winding Ridge Ln
Date
Details
Price
Change
Source
5/29/2026
Sold
$625,000
0.82%
MLS
5/07/2026
Listed
$619,900
—
MLS
Disclaimer: Historical sales information is derived from public records provided by the county offices. Information is not guaranteed and should be independently verified.
14113 Winding Ridge Lane, Centreville, VA 20121 (MLS# VAFX2309670) is a Townhouse property that was sold at $625,000 on May 29, 2026. Want to learn more about 14113 Winding Ridge Lane? Do you have questions about finding other Townhouse real estate for sale in Centreville? You can browse all Centreville real estate or contact a Coldwell Banker agent to request more information.