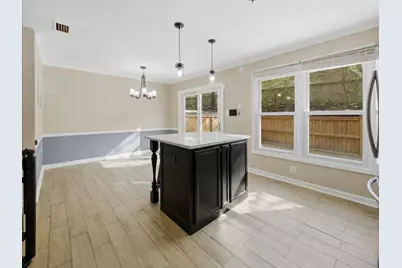
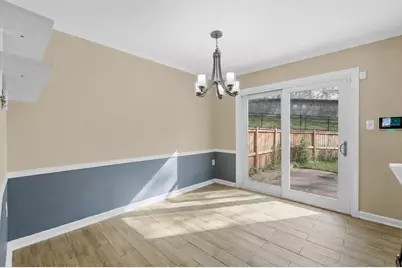
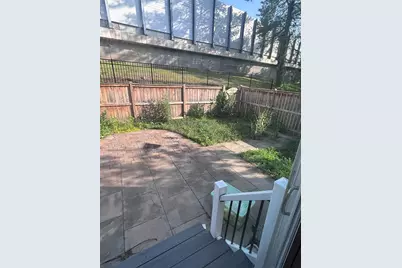
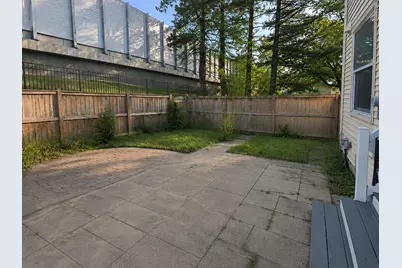
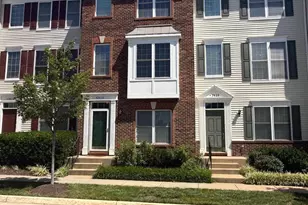
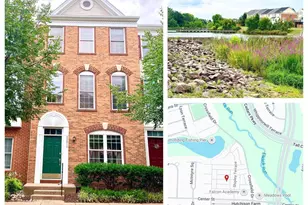
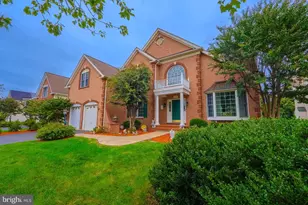
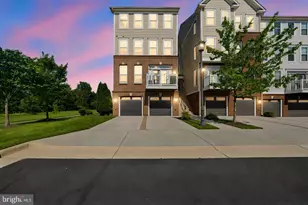
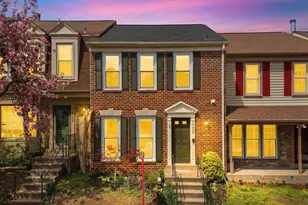
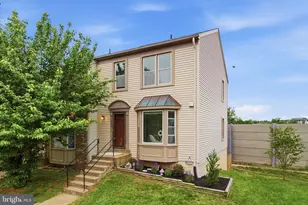
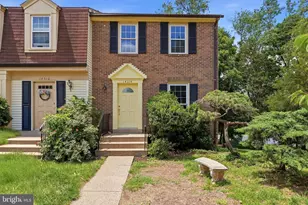
Full Property Details for 14187 Royal Oak Ln
General
- Price: $510,000
- HOA FEE: $105/month
- HOA FEE FREQ.: Quarterly
- Taxes: $5,924 (2026)
- Status: Under Contract
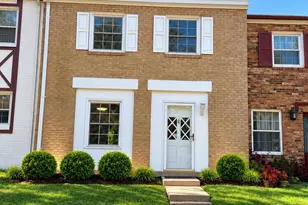
- Type: Townhouse
- Source: BrightMLSMidAtlantic
- MLS ID: VAFX2325790
- Updated: 9/17/2026
- Added to Site: 93 day(s) ago
Interior
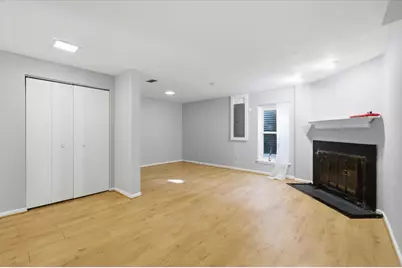
- Fireplace: Yes
- Number of Fireplaces: 1
Rooms
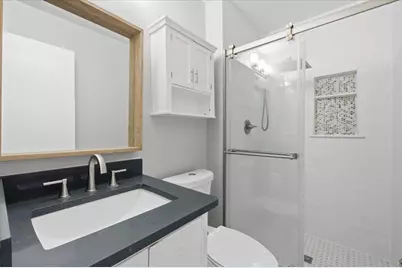
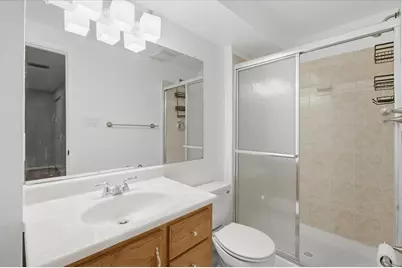
- Total Bathrooms: 4
- Full Bathrooms: 3
- Half Bathrooms: 1
- Upper Floor Baths: 2
- Upper - Full Baths: 2
- Main Floor Baths: 1
- Main - 1/2 Baths: 1
- Lower Floor Baths: 1
- Lower - Full Baths: 1
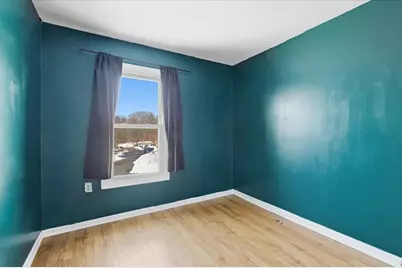
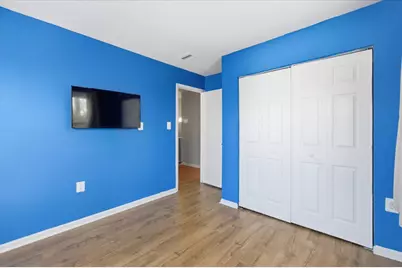
- Total Bedrooms: 4
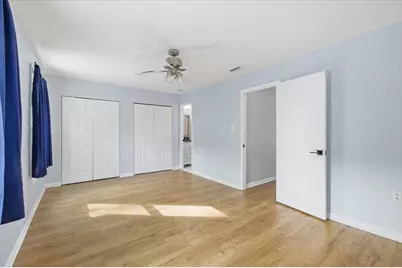
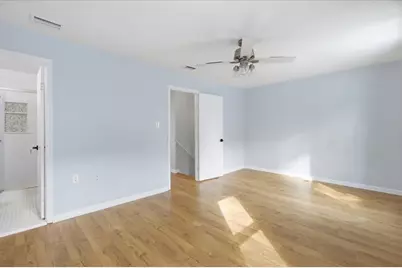
- Bedrooms Upper: 3
- Bedrooms Lower: 1
Additional Information
- Shared Amenities: Basketball Courts, Tot Lots/Playground
- Shared Pool: Yes
- Pool: Yes
Exterior
- Porch/Patio/Deck: Patio(s)
Parking
- Assigned Spaces: 54
- Parking Features: Assigned
- Parking Type: Other
Location
- County: FAIRFAX
- Subdivision: HERITAGE CROSSING
- Driving Directions: Please use GPS
- Direction Faces: South
School Information
- School District: Fairfax County Public Schools
- Middle School: Stone
- High School: Westfield
Community
- Association: Yes
- Assoc. Name: HERITAGE CROSSING COMMUNITY
- Assoc. Fees Include: Common Area Maintenance, Snow Removal, Trash
- Pets Allowed: Yes
- Pets: No Pet Restrictions
Heating & Cooling
- Central air: Yes
- Cooling Type: Central A/C
- Cooling Fuel: Electric
- Heating Type: Central
- Heating Fuel: Electric
- Water Heater: Electric
Utilities
- Sewer: Public Septic
- Water: Public
Structural Information
- Architectural Style: Other
- Structure Type: End of Row/Townhouse
- Construction: Brick Front
- Basement: Yes
- Basement Desc.: Other
- Foundation: Permanent
- Doors: Storm
- Stories Description: Lower 1, Main, Upper 1
- Square Feet: 1,920
- Sq. Ft. Source: Estimated
- Living Area: 1,920 Sq. Ft.
- Finished Above Grnd: 1,280 Sq. Ft.
- Finished Below Grnd: 640 Sq. Ft.
- Year Built: 1987
- Year Built Source: Estimated
Unit Information
- Bathrooms-Lower: 1
- Bedrooms-Lower: 1
Lot Features
- Lot Size (Sq. Ft.): 1,968
- Lot Size Source: Estimated
- Zoning: 312
- Fencing (Description): Fully, Wood
Financial Considerations
- Price Per Sq. Ft.: $398.44
- Association Fee: $315
- Assoc Fee Freq.: Quarterly
- Tax w/Assessment: $5,924
- Tax Amount: $5,924
- Tax Year: 2026
Disclosures and Reports
Listed by Corcoran McEnearney, Jillian Margaret Carmical