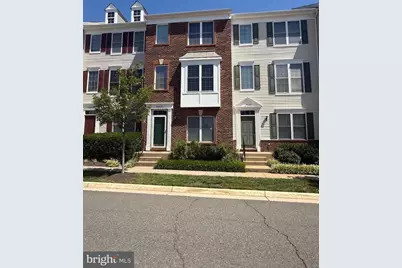
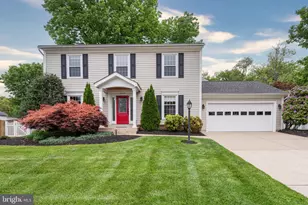
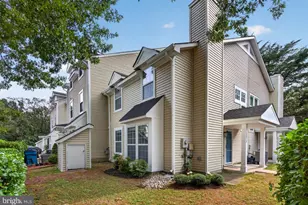
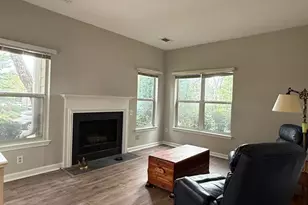
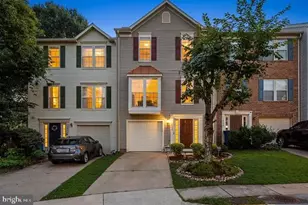
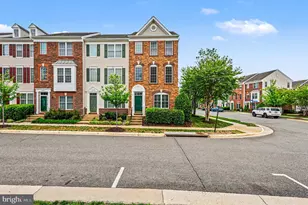
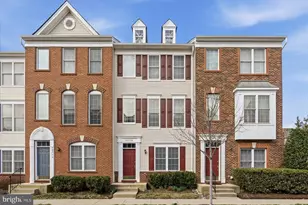
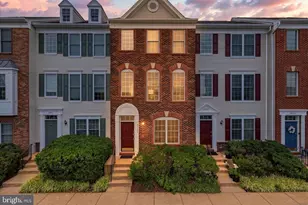
Full Property Details for 42818 Sykes Terrace
General
- Price: $510,000
- HOA FEE: $552/month
- Taxes: $3,965 (2026)
- Status: Active
- Type: Townhouse
- Source: BrightMLSMidAtlantic
- MLS ID: VALO2133768
- Updated: 9/3/2026
- Added to Site: 48 day(s) ago
Interior
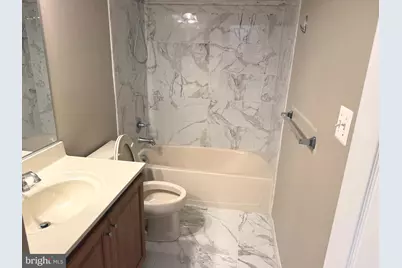
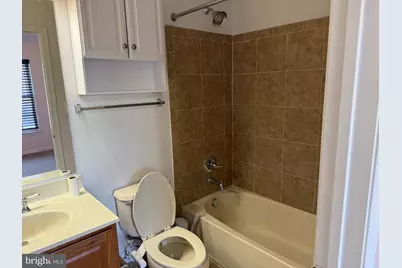
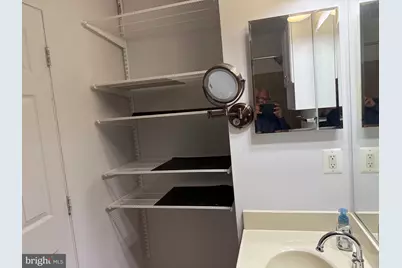
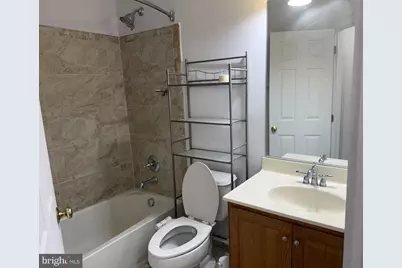
- Rooms/Areas: Bathroom 1
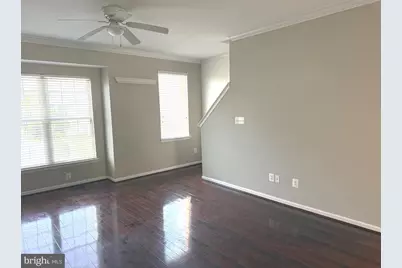
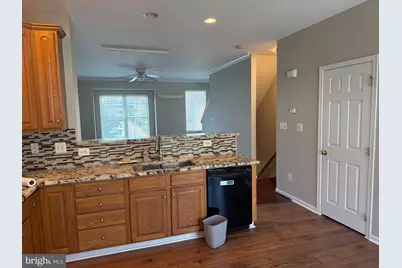
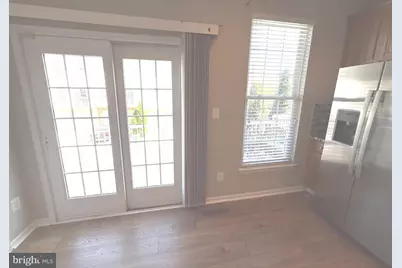
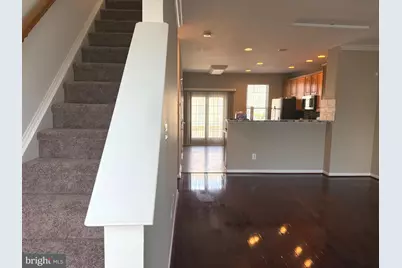
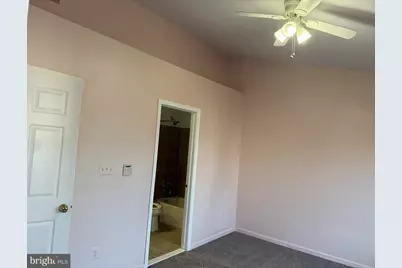
- Interior Features: Attic, Bathroom - Tub Shower, Breakfast Area, Carpet, Ceiling Fan(s), Combination Dining/Living, Dining Area, Floor Plan - Open
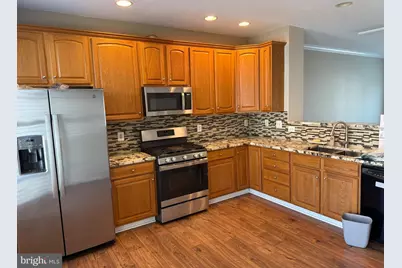
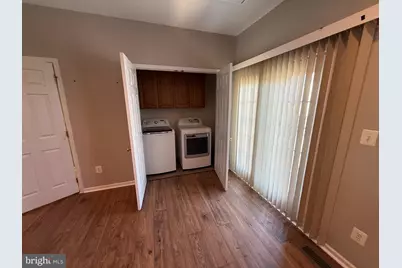
- Appliances: Dishwasher, Exhaust Fan, Oven/Range - Gas, Refrigerator, Water Heater, Dryer - Electric, Washer
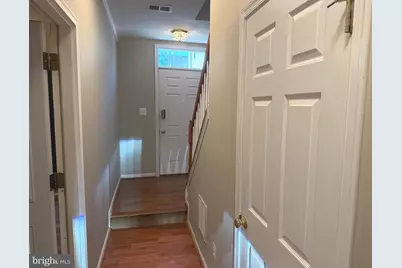
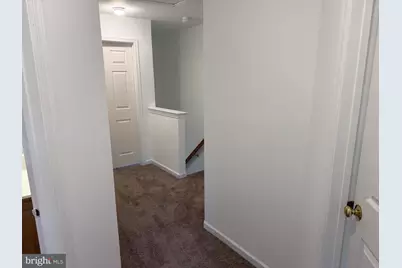
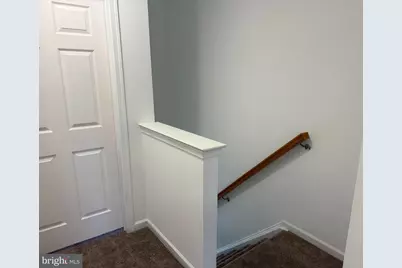
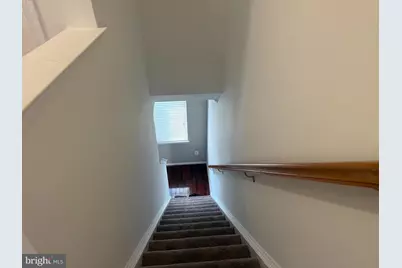
- Flooring: Carpet, Ceramic Tile, Hardwood
Rooms
- Total Bathrooms: 4
- Full Bathrooms: 3
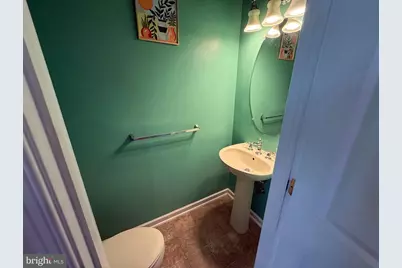
- Half Bathrooms: 1
- Upper 2 - Full Baths: 2
- Upper Floor Baths: 3
- Upper - Full Baths: 2
- Upper - 1/2 Baths: 1
- Main Floor Baths: 1
- Main - Full Baths: 1
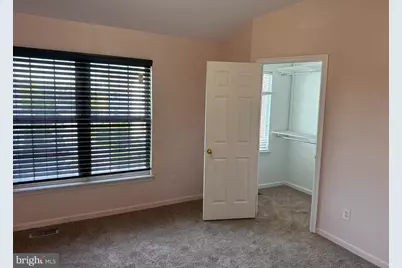
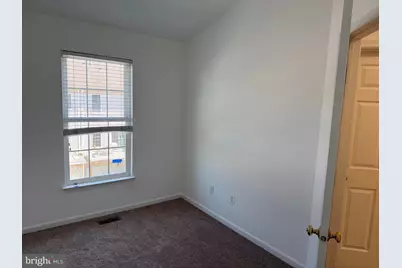
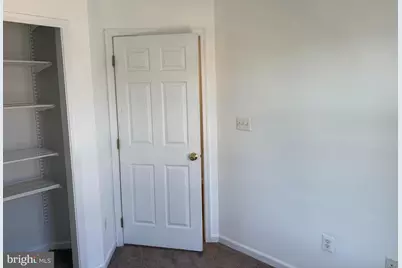
- Total Bedrooms: 4
- Bedrooms Upper: 3
- Bedrooms-Up2: 3
- Bedrooms Main & Up: 1
Additional Information
- Shared Amenities: Baseball Field, Basketball Courts, Tennis Courts, Volleyball Courts, Tot Lots/Playground, Jog/Walk Path
Parking
- Garage: Yes
- Garage Spaces: 2
- Total Spaces: 4
- Parking Type: Attached Garage, Driveway, Off Street
- Garage Description: Garage - Rear Entry, Garage Door Opener
Location
- County: LOUDOUN
- Subdivision: THE AMBERLEA AT SOUTH RIDING
- Building Name: AMBERLEA AT SOUTH RIDING CONDO
- Driving Directions: follow GPS to address: 42818 Sykes Ter Chantilly, VA 22152
School Information
- School District: Loudoun County Public Schools
- Elementary School: Hutchison Farm
- High School: Freedom
Community
- Assoc. Fees Include: All Ground Fee, Common Area Maintenance, Ext Bldg Maint, Lawn Maintenance, Insurance, Recreation Facility, Sewer, Snow Removal, Trash
- Pets Allowed: Yes
- Pets: Size/Weight Restriction
Heating & Cooling
- Central air: Yes
- Cooling Type: Central A/C
- Cooling Fuel: Electric
- Heating Type: Central
- Heating Fuel: Natural Gas
- Water Heater: Natural Gas
Utilities
- Sewer: Public Sewer
- Water: Public
Structural Information
- Architectural Style: Contemporary
- Structure Type: Interior Row/Townhouse
- Construction: Brick Front, Vinyl Siding
- Basement: Yes
- Basement Entrance: Yes
- Basement Desc.: Front Entrance
- Foundation: Slab
- Walls/Ceilings: High
- Entry Floor Number: 1
- Stories/Levels: 3
- Stories Description: Main, Upper 1, Upper 2
- Square Feet: 1,582
- Sq. Ft. Source: Assessor
- Living Area: 1,582 Sq. Ft.
- Finished Above Grnd: 1,582 Sq. Ft.
- Year Built: 2004
- Year Built Source: Estimated
- Property Condition: Excellent
Lot Features
Financial Considerations
- Price Per Sq. Ft.: $322.38
- Condo Fee: $552
- Condo Fee Freq: Monthly
- Assessment Year: 2026
- County Tax: $3,965
- County Tax Freq: Annually
- Tax w/Assessment: $492,680
- Tax Amount: $3,965
- Tax Year: 2026
- Tax Total Finished Sq. Ft.: 1582
Disclosures and Reports
- Ownership: Condominium
- Condo: Yes
Listed by Fathom Realty, Atef I Abdelhadi