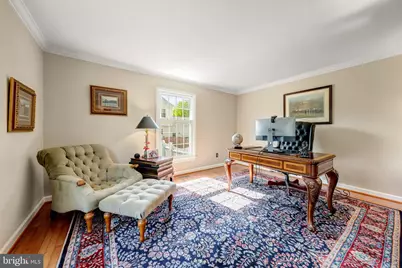
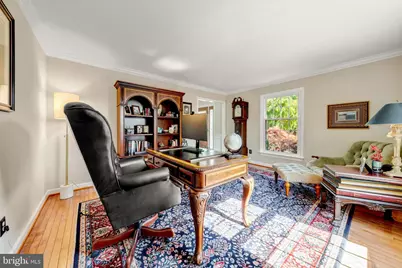
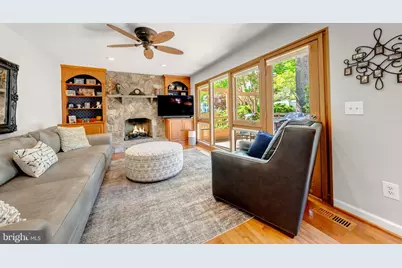
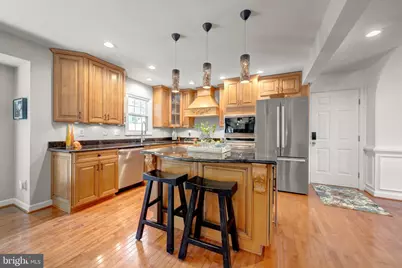
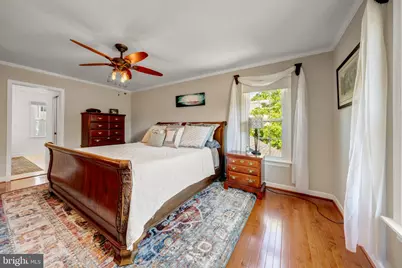
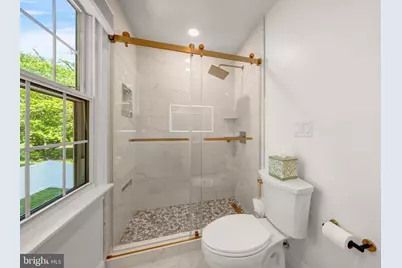
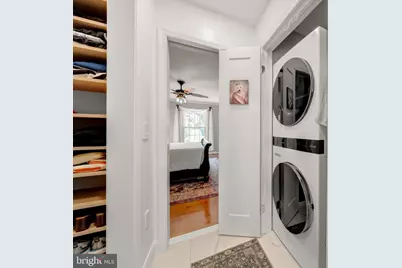
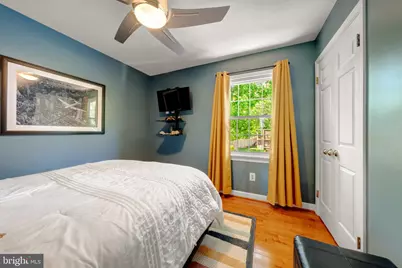
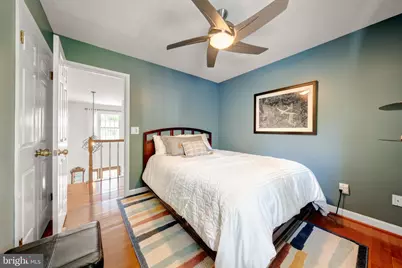
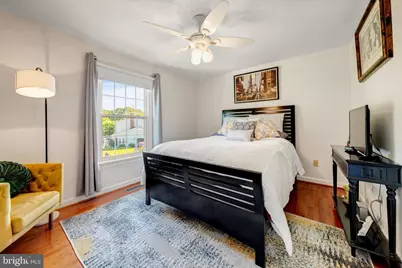
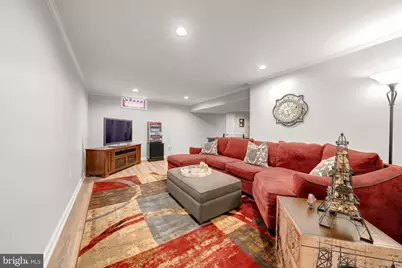
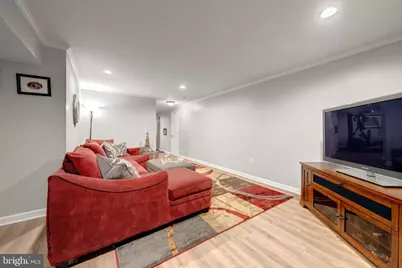
This is a carousel with tiles that activate property listing cards. Use the previous and next buttons to navigate.
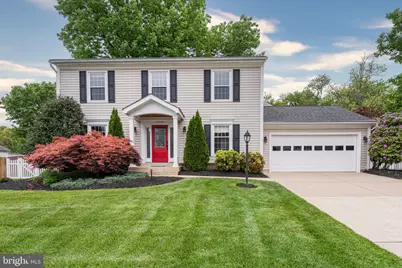
$935,000 Just Listed
Get directions
View more dates
Join us at 14378 N Slope Street on:
- Open House: 1:00 PM - 3:00 PM
Sunday 10/25 1:00 PM - 3:00 PM
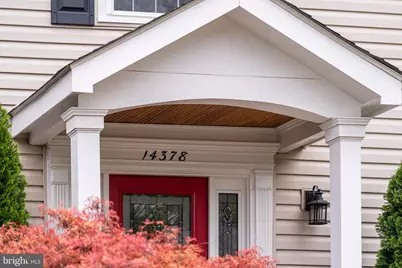
14378 N Slope Street,Centreville, VA 2012014378 N Slope StreetCentrevilleVA20120
This is a carousel with tiles that activate property listing cards. Use the previous and next buttons to navigate.
Full Property Details for 14378 N Slope St
General
- Price: $935,000
- HOA FEE: $18/month
- HOA FEE FREQ.: Annually
- Taxes: $8,696 (2026)
- Status: Active
- Type: Single Family
- Source: BrightMLSMidAtlantic
- MLS ID: VAFX2346652
- Updated: 10/20/2026
- Added to Site: 2 day(s) ago
Interior
- Number of Rooms: 17
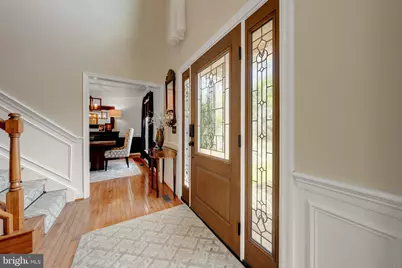
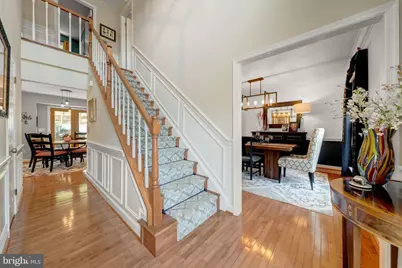
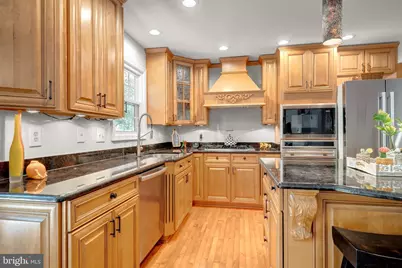
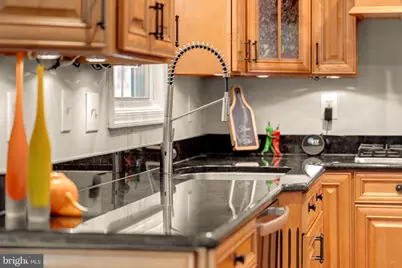
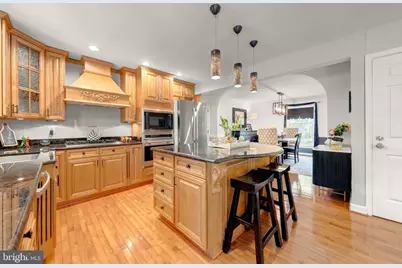
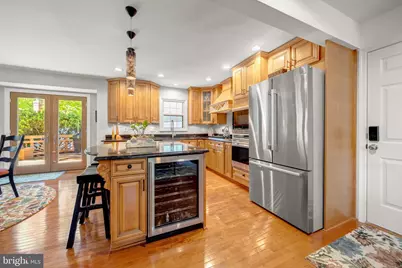
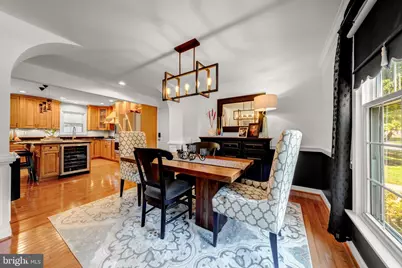
- Interior Features: Attic, Bathroom - Walk-In Shower, Bathroom - Tub Shower, Breakfast Area, Ceiling Fan(s), Chair Railings, Combination Kitchen/Dining, Crown Moldings, Family Room Off Kitchen, Floor Plan - Traditional, Formal/Separate Dining Room, Kitchen - Gourmet, Kitchen - Island, Kitchen - Table Space, Pantry, Primary Bath(s), Recessed Lighting, Store/Office, Upgraded Countertops, Walk-in Closet(s), Wet/Dry Bar, Wood Floors
- Fireplace: Yes
- Number of Fireplaces: 1
- Fireplace(s): Fireplace - Glass Doors, Gas/Propane, Mantel(s)
- Appliances: Built-In Microwave, Cooktop, Dishwasher, Disposal, Dryer, Exhaust Fan, Microwave, Oven - Self Cleaning, Oven - Wall, Refrigerator
- Flooring: Ceramic Tile, Hardwood, Laminate Plank
Rooms
Bathrooms
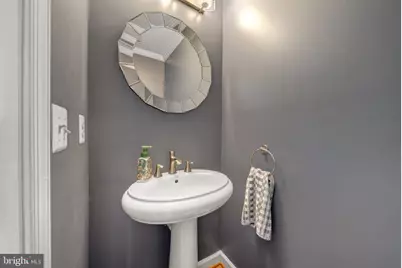
- Total Bathrooms: 4
- Full Bathrooms: 2
- Half Bathrooms: 2
- Upper Floor Baths: 2
- Upper - Full Baths: 2
- Main Floor Baths: 1
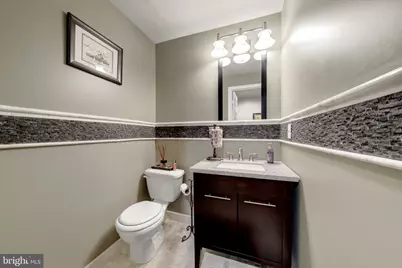
- Main - 1/2 Baths: 1
- Lower Floor Baths: 1
- Lower - 1/2 Baths: 1
Bedrooms
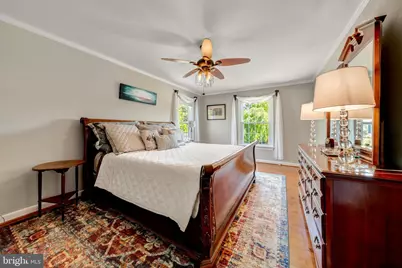
- Total Bedrooms: 4
- Bedrooms Upper: 4
Other Rooms
- Laundry: Dryer In Unit, Upper Floor, Washer In Unit
Additional Information
- Shared Amenities: Common Grounds
- Security/Safety: Carbon Monoxide Detector(s), Smoke Detector
Exterior
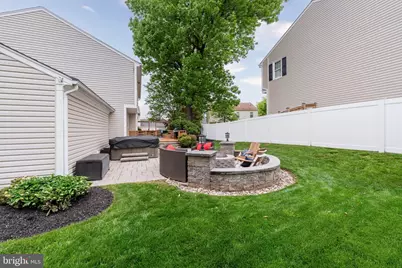
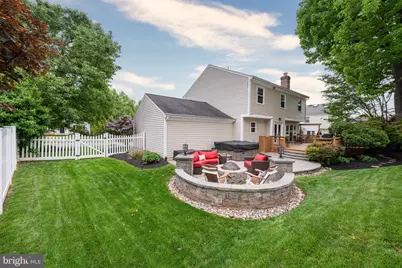
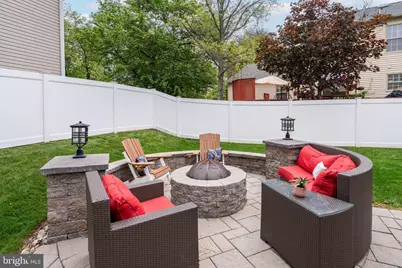
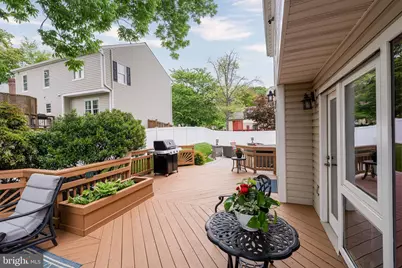
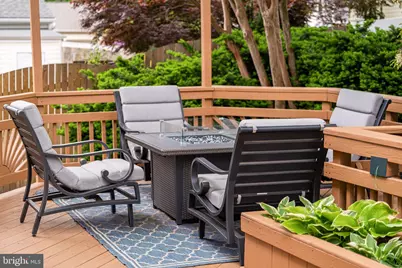
- Exterior Features: Bump-outs, Extensive Hardscape, Exterior Lighting, Hot Tub
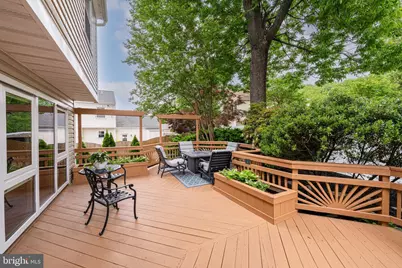
- Porch/Patio/Deck: Patio(s)
Parking
- Garage: Yes
- Garage Spaces: 2
- Total Spaces: 4
- Parking Features: Asphalt Driveway
- Parking Type: Attached Garage, Driveway
- Garage Description: Garage - Front Entry, Garage Door Opener, Oversized
Location
- County: FAIRFAX
- Subdivision: XANADU ESTATES
- Driving Directions: Please use GPS
School Information
- School District: Fairfax County Public Schools
- Elementary School: Cub Run
- Middle School: Stone
- High School: Westfield
Community
- Association: Yes
- Assoc. Name: XANADU ESTATES
- Assoc. Fees Include: Common Area Maintenance
- Pets Allowed: Yes
- Pets: Cats OK, Dogs OK
Heating & Cooling
- Central air: Yes
- Cooling Type: Ceiling Fan(s), Central A/C
- Cooling Fuel: Electric
- Heating Type: Central
- Heating Fuel: Natural Gas
- Water Heater: Natural Gas
Utilities
- Sewer: Public Sewer
- Water: Public
Structural Information
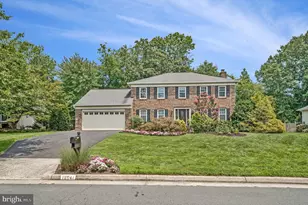
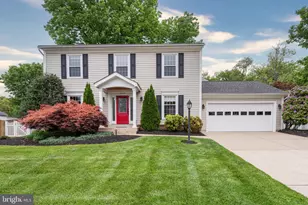
- Architectural Style: Colonial
- Structure Type: Detached
- Model: Foxhall
- Construction: Vinyl Siding
- Basement: Yes
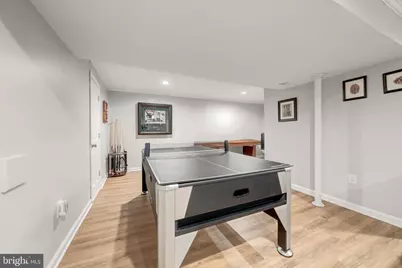
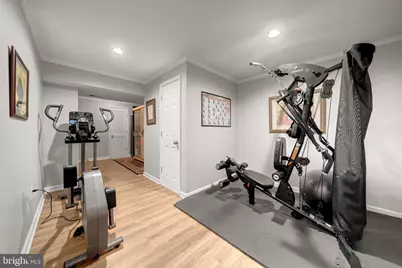
- Basement Desc.: Connecting Stairway, Daylight, Partial, Fully Finished
- Foundation: Slab
- Roof: Asphalt
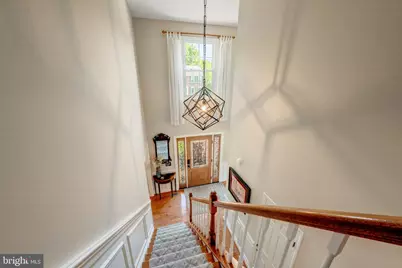
- Walls/Ceilings: 2 Story Ceilings, Dry Wall
- Windows: Double Pane
- Doors: French
- Stories Description: Lower 1, Main, Upper 1
- Square Feet: 3,004
- Sq. Ft. Source: Estimated
- Living Area: 3,004 Sq. Ft.
- Finished Above Grnd: 2,104 Sq. Ft.
- Finished Below Grnd: 900 Sq. Ft.
- Year Built: 1989
- Year Built Source: Assessor
- Property Condition: Excellent
Unit Information
Unit 1
- Bathrooms-Lower: 1
Lot Features
- Lot Size (Acres): 0.19
- Lot Size (Sq. Ft.): 8,276
- Lot Size Source: Estimated
- Zoning: 131
- Fencing (Description): Privacy
Financial Considerations
- Price Per Sq. Ft.: $444.39
- Association Fee: $210
- Assoc Fee Freq.: Annually
- Assessment Year: 2023
- County Tax: $8,443
- County Tax Freq: Annually
- Tax w/Assessment: $753,830
- Tax Amount: $8,696
- Tax Year: 2026
Disclosures and Reports
- Ownership: Fee Simple
- Lot Number: 14
Listed by Pearson Smith Realty, LLC, Lisa T Smith
Schools serving 14378 N Slope St
| Name | Grades | Distance |
|---|---|---|
Cub Run Elementary School, Centreville, VA 5301 Sully Station Drive, Centreville, VA 20120 | PK-6 | 0.7 mi |
Stone Middle School 5500 Sully Park Drive, Centreville, VA 20120 | 7-8 | 0.5 mi |
Westfield High School 4700 Stonecroft Boulevard, Chantilly, VA 20151 | 9-12 | 1.9 mi |
Price & Sales History for 14378 N Slope St
Tax History for 14378 N Slope St
Estimate the Cost for 14378 N Slope St
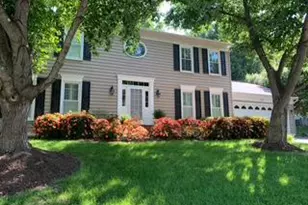
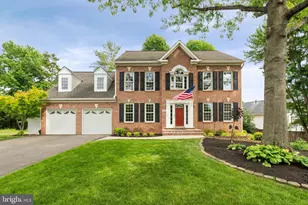
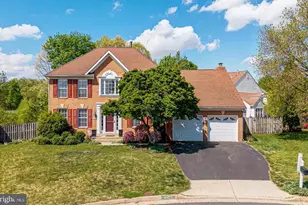
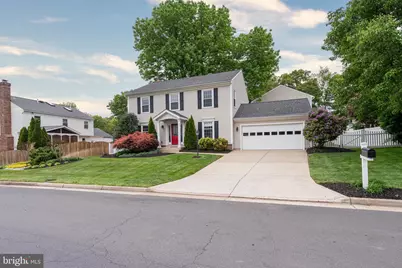
14378 N Slope Street, Centreville, VA 20120 (MLS# VAFX2346652) is a Single Family property with 4 bedrooms, 2 full bathrooms and 2 partial bathrooms. 14378 N Slope Street is currently listed for $935,000 and was received on October 19, 2026. Want to learn more about 14378 N Slope Street? Do you have questions about finding other Single Family real estate for sale in Centreville? You can browse all Centreville real estate or contact a Coldwell Banker agent to request more information.