This is a carousel with tiles that activate property listing cards. Use the previous and next buttons to navigate.
1/1
$2,300
This is a carousel with tiles that activate property listing cards. Use the previous and next buttons to navigate.
1/1
Property Description
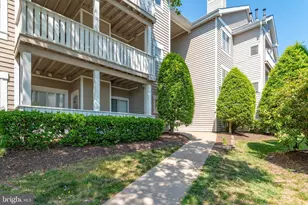
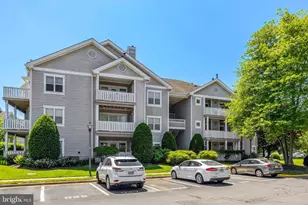
**Welcome home to this beautifully renovated 2-bedroom, 2-bathroom condominium offering approximately 1,038 square feet of modern living in a convenient Centreville location!** This move-in-ready home features brand-new luxury flooring, fresh designer paint, new interior doors, energy-efficient windows, a brand-new HVAC system, and beautifully renovated bathrooms with contemporary finishes. The spacious living room offers a cozy wood-burning fireplace with a built-in blower, while the private walk-out balcony provides a great space to relax outdoors. The updated kitchen features modern appliances, including a brand-new dishwasher, and the home also includes a full-size washer and dryer. Community amenities include a swimming pool, clubhouse, indoor fitness center, racquetball court, and convenient mobile app access. **One assigned parking space (A20) is included with a parking decal, plus one visitor parking space with hangtag. Ample additional guest parking is also available throughout the community.** Enjoy a convenient location within walking distance of **Centrewood Plaza and Centreville Square Shopping Center**, with easy access to grocery stores, restaurants, cafes, and everyday conveniences. Commuters will appreciate convenient access to **I-66, Route 28, and Route 29**, with easy travel to Fairfax, Chantilly, Reston, Tysons, Dulles International Airport, and Washington, D.C. Available for immediate occupancy. Minimum qualifications: household income of at least 3 times the monthly rent, good credit, employment verification, background check, and no prior evictions. Renter's insurance is required.
Full Property Details
Full Property Details for 14301 Rosy Ln #102
General
- Rent: $2,300
- Status: Closed
- Type: Condo
- Source: BrightMLSMidAtlantic
- MLS ID: VAFX2336848
- Added to Site: 51 day(s) ago
Rental Information
- Max. Lease (Mths): 36
- Min. Lease (Mths): 12
- Rent Includes: Common Area Maintenance, Community Center, Grounds Maintenance, HOA/Condo Fee, Taxes, Trash Removal, Sewer, Water
Interior
- Rooms/Areas: Living Room, Dining Room, Primary Bedroom, Bedroom 2
- Interior Features: Combination Dining/Living, Floor Plan - Open
- Fireplace: Yes
- Number of Fireplaces: 1
- Fireplace(s): Wood
- Appliances: Dishwasher, Disposal, Dryer, Exhaust Fan, Range Hood, Refrigerator, Stove, Washer, Washer/Dryer Stacked, Water Heater, Stainless Steel Appliances, Oven/Range - Gas
Rooms
Bathrooms
- Total Bathrooms: 2
- Full Bathrooms: 2
- Main Floor Baths: 2
- Main - Full Baths: 2
Bedrooms
- Total Bedrooms: 2
- Bedrooms Main & Up: 2
Other Rooms
- Laundry: Dryer In Unit, Washer In Unit
Additional Information
- Shared Amenities: Community Center, Exercise Room, Party Room, Pool - Outdoor, Tennis Courts
- Shared Pool: Yes
- Pool: Yes
Exterior
- Exterior Features: Sidewalks
- Porch/Patio/Deck: Balcony
Parking
- Assigned Spaces: 1
- Total Spaces: 2
- Parking Features: Assigned, Unassigned
- Parking Type: Parking Lot
Location
- County: FAIRFAX
- Subdivision: SANDERLING
- Building Name: SANDERLING
- Driving Directions: From I-66, take Route 28 South, then Route 29 South toward Centreville. Turn onto Machen Rd, then follow to Rosy Ln.
School Information
- School District: Fairfax County Public Schools
- Elementary School: Centre Ridge
- Middle School: Liberty
- High School: Centreville
Community
- Assoc. Fees Include: Common Area Maintenance, Ext Bldg Maint, Management, Insurance, Pool(s), Reserve Funds, Sewer, Snow Removal, Trash, Water
Heating & Cooling
- Central air: Yes
- Cooling Type: Ceiling Fan(s), Central A/C
- Cooling Fuel: Electric
- Heating Type: Forced Air
- Heating Fuel: Central, Natural Gas
- Water Heater: Natural Gas
Utilities
- Sewer: Public Sewer
- Water: Public
Structural Information
- Architectural Style: Contemporary
- Structure Type: Garden 1 - 4 Floors
- Model: B
- Construction: Wood Siding
- Walls/Ceilings: 9'+ Ceilings
- Windows: Double Pane
- Entry Floor Number: 1
- Stories Description: Lower 1, Lower 2, Main, Upper 1, Upper 2
- Square Feet: 1,038
- Sq. Ft. Source: Estimated
- Living Area: 1,038 Sq. Ft.
- Finished Above Grnd: 1,038 Sq. Ft.
- Year Built: 1991
- Year Built Source: Estimated
Lot Features
- Zoning: 312
Financial Considerations
- Price Per Sq. Ft.: $2.22
- Application Fee: $50
- Security Deposit: $2,300
- Owner Pays: Association Fees, Insurance, Taxes - Real Estate
- Tenant Pays: Electricity, Gas, Cable TV, Internet, Light Bulbs/Filters/Fuses/Alarm Care, Insurance
Disclosures and Reports
- Ownership: Other
- Inclusions: Two parking spaces included in rent
Listed by United Realty, Inc., Elizabeth J Zeng and United Realty, Inc., Tony O Yeh
Sold by Non Subscribing Office, NON MEMBER

Schools
Schools serving 14301 Rosy Ln #102
School District:Fairfax County Public Schools
| Name | Grades | Distance |
|---|---|---|
Centre Ridge Elementary School 14400 New Braddock Road, Centreville, VA 20121 | PK-6 | 0.7 mi |
Liberty Middle School, Clifton, VA 6801 Union Mill Road, Clifton, VA 20124 | 7-8 | 2.4 mi |
Centreville High School 6001 Union Mill Road, Clifton, VA 20124 | 9-12 | 1.7 mi |
Disclaimer:
School attendance boundaries provided by ATTOM Data Solutions and are for reference only. Contact the school directly to verify enrollment eligibility.
Price History for 14301 Rosy Ln #102
Date
Details
Price
Change
Source
9/07/2026
Sold
$2,300
—
MLS
8/23/2026
Listed
$2,300
—
MLS
Disclaimer: Historical sales information is derived from public records provided by the county offices. Information is not guaranteed and should be independently verified.
14301 Rosy Lane #102, Centreville, VA 20121 (MLS# VAFX2336848) is a Condo property that was sold at $2,300 on September 07, 2026. Want to learn more about 14301 Rosy Lane #102? Do you have questions about finding other real estate for sale or rent in Centreville? You can browse all Centreville rentals or contact a Coldwell Banker agent to request more information.