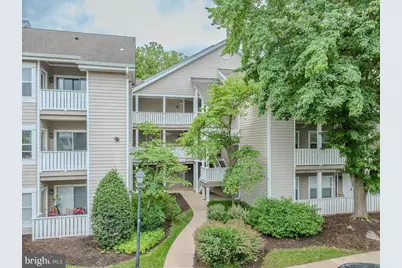
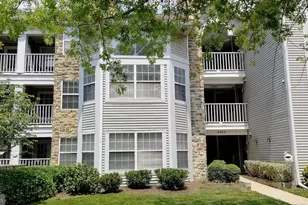
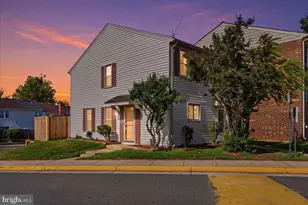
Full Property Details for 14321 Climbing Rose Way #204
General
- Sold For: $348,500
- HOA FEE: $548/month
- Taxes: $3,673 (2025)
- Status: Closed
- Type: Condo
- Source: BrightMLSMidAtlantic
- MLS ID: VAFX2315036
- Added to Site: 138 day(s) ago
Interior
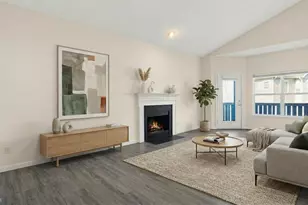
- Fireplace: Yes
- Number of Fireplaces: 1
- Appliances: Dishwasher, Disposal, Dryer, Exhaust Fan, Icemaker, Microwave, Oven/Range - Gas, Oven - Self Cleaning, Refrigerator, Washer
- Flooring: Engineered Wood, Partially Carpeted, Ceramic Tile
Rooms
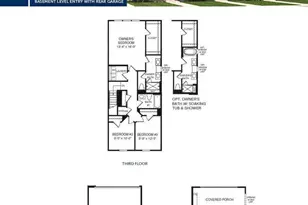
- Total Bathrooms: 2
- Full Bathrooms: 2
- Main Floor Baths: 2
- Main - Full Baths: 2
- Total Bedrooms: 2
- Bedrooms Main & Up: 2
Additional Information
- Shared Amenities: Community Center, Party Room, Pool Mem Avail, Pool - Outdoor, Recreational Center, Tennis Courts, Tot Lots/Playground, Common Grounds, Basketball Courts, Club House, Exercise Room, Fitness Center, Hot tub, Jog/Walk Path, Lake, Meeting Room, Racquet Ball, Swimming Pool
- Shared Pool: Yes
- Pool: Yes
Exterior
- Exterior Features: Sidewalks, Secure Storage
- Porch/Patio/Deck: Balcony
Parking
Location
- County: FAIRFAX
- Subdivision: SANDERLING
- Cross Streets: Machen
- Driving Directions: **GPS
School Information
- School District: Fairfax County Public Schools
- Elementary School: Centre Ridge
- Middle School: Liberty
- High School: Centreville
Community
- Assoc. Fees Include: Common Area Maintenance, Ext Bldg Maint, Management, Insurance, Parking Fee, Pool(s), Recreation Facility, Reserve Funds, Snow Removal
- Pets Allowed: Yes
- Pets: Size/Weight Restriction, Number Limit
Heating & Cooling
- Central air: Yes
- Cooling Type: Ceiling Fan(s), Central A/C
- Cooling Fuel: Electric
- Heating Type: Forced Air
- Heating Fuel: Natural Gas
- Water Heater: Natural Gas
Utilities
- Sewer: Public Sewer
- Water: Public
- Utility Description: Cable TV Available
Structural Information
- Architectural Style: Contemporary
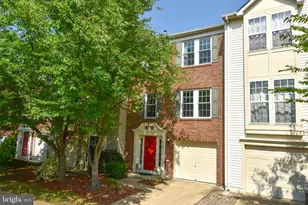
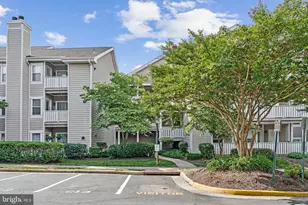
- Structure Type: Garden 1 - 4 Floors
- Model: MODEL B
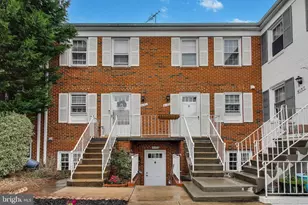
- Construction: Aluminum Siding
- Roof: Fiberglass
- Walls/Ceilings: 9'+ Ceilings
- Windows: Double Pane, Screens
- Doors: Six Panel, Storm
- Entry Floor Number: 2
- Stories Description: Main
- Square Feet: 1,038
- Sq. Ft. Source: Estimated
- Living Area: 1,038 Sq. Ft.
- Finished Above Grnd: 1,038 Sq. Ft.
- Year Built: 1991
- Year Built Source: Assessor
Lot Features
- Property View: Garden/Lawn, Trees/Woods
- Zoning: 312
Financial Considerations
- Price Per Sq. Ft.: $329.96
- Condo Fee: $548
- Condo Fee Freq: Monthly
- Other Fee: $86
- Other Fee Freq.: Monthly
- Assessment Year: 2026
- County Tax: $3,567
- County Tax Freq: Annually
- Tax w/Assessment: $311,410
- Tax Amount: $3,673
- Tax Year: 2025
- Terms: Standard Sale
- Tax Total Finished Sq. Ft.: 1038
Disclosures and Reports
- Ownership: Condominium
- Condo: Yes
Listed by CENTURY 21 New Millennium, Douglas K. Eley and CENTURY 21 New Millennium, Cyndee L Carr
Sold by Pearson Smith Realty LLC, Kristina Aussems