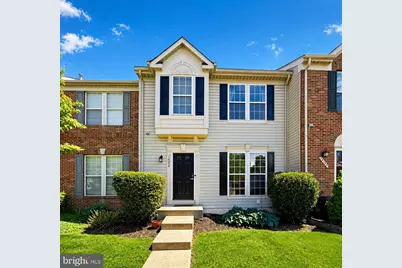
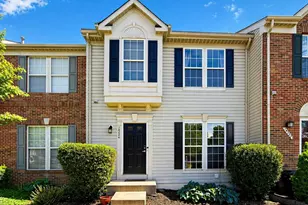
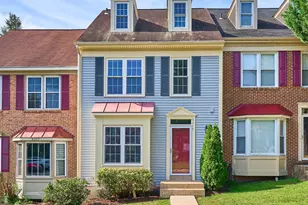
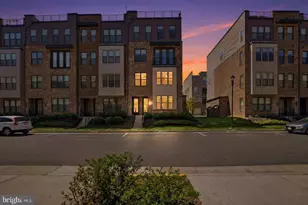
This is a carousel with tiles that activate property listing cards. Use the previous and next buttons to navigate.
1/1
$600,000
This is a carousel with tiles that activate property listing cards. Use the previous and next buttons to navigate.
1/1
Property Description
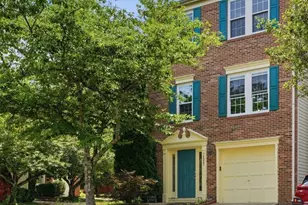
Welcome home to this beautifully refreshed and meticulously maintained townhome nestled in a quiet, sought-after Centreville community. From the moment you arrive, the charming exterior and welcoming entry set the tone for what's inside. Step into a bright, open layout featuring hardwood floors and abundant natural light throughout the main level. The spacious living and dining areas flow effortlessly, creating the perfect setting for both everyday living and entertaining. The kitchen offers granite countertops, stainless steel appliances, ample cabinetry, and a center island that blends function and style. Upstairs, you'll find generously sized bedrooms, including a spacious primary suite filled with natural light and complete with a private en-suite bath. Additional bedrooms offer flexibility for family, guests, or a home office. The fully finished lower level provides a large recreation space ideal for a media room, gym, or play area, with direct access to the backyard. Out back, enjoy a freshly updated deck overlooking a fenced yard with peaceful, tree-lined views - perfect for entertaining, grilling, or simply unwinding. What truly sets this home apart is the extensive list of thoughtful updates recently completed to ensure peace of mind for the next owner. From interior repairs and cosmetic enhancements to improvements across the kitchen, bathrooms, electrical, plumbing, and exterior spaces, every detail has been carefully addressed. The result is a home that not only shows beautifully but has been proactively prepared for a smooth and confident purchase. Conveniently located near shopping, dining, and major commuter routes, this home offers the perfect blend of comfort, space, convenience... and now, true move-in readiness.
Full Property Details
Full Property Details for 14334 Stonewater Ct
General
- Sold For: $600,000
- HOA FEE: $108/month
- HOA FEE FREQ.: Quarterly
- Taxes: $6,068 (2025)
- Status: Closed
- Type: Townhouse
- Source: BrightMLSMidAtlantic
- MLS ID: VAFX2300672
- Added to Site: 78 day(s) ago
Interior
- Number of Rooms: 6
- Rooms/Areas: Bedroom 2, Bedroom 3, Bedroom 1, Bathroom 1, Bathroom 2, Half Bath
Rooms
Bathrooms
- Total Bathrooms: 3
- Full Bathrooms: 2
- Half Bathrooms: 1
- Upper Floor Baths: 2
- Upper - Full Baths: 2
- Main Floor Baths: 1
- Main - 1/2 Baths: 1
Bedrooms
- Total Bedrooms: 3
- Bedrooms Upper: 3
Additional Information
- Shared Pool: Yes
- Pool: Yes
Parking
- Assigned Spaces: 2
- Parking Features: Assigned
- Parking Type: Other
Location
- County: FAIRFAX
- Subdivision: COMPTON VILLAGE
- Driving Directions: Off 28 near greentrails
School Information
- School District: Fairfax County Public Schools
- Middle School: Liberty
- High School: Centreville
Community
- Association: Yes
- Pets Allowed: Yes
- Pets: No Pet Restrictions
Heating & Cooling
- Central air: Yes
- Cooling Type: Central A/C, Ceiling Fan(s)
- Cooling Fuel: Electric
- Heating Type: Forced Air
- Heating Fuel: Natural Gas
- Water Heater: Natural Gas
Utilities
- Sewer: Public Sewer
- Water: Public
Structural Information
- Architectural Style: Traditional, Contemporary
- Structure Type: Interior Row/Townhouse
- Construction: Vinyl Siding
- Basement: Yes
- Basement Desc.: Walkout Level, Interior Access, Fully Finished
- Foundation: Stone
- Stories Description: Main, Upper 1
- Square Feet: 2,337
- Sq. Ft. Source: Estimated
- Living Area: 2,337 Sq. Ft.
- Finished Above Grnd: 1,558 Sq. Ft.
- Finished Below Grnd: 779 Sq. Ft.
- Year Built: 1996
- Year Built Source: Estimated
Lot Features
- Lot Size Source: Estimated
Financial Considerations
- Price Per Sq. Ft.: $385.11
- Association Fee: $324
- Assoc Fee Freq.: Quarterly
- Assessment Year: 2025
- Tax w/Assessment: $565,310
- Tax Amount: $6,068
- Tax Year: 2025
- Terms: Standard Sale
Disclosures and Reports
- Ownership: Fee Simple
Listed by Pearson Smith Realty, LLC, Nikalette Lee
Sold by Fairfax Realty of Tysons, Soma Akrami

Get Pre-Approved Today
Schools
Schools serving 14334 Stonewater Ct
School District:Fairfax County Public Schools
| Name | Grades | Distance |
|---|---|---|
Centreville Elementary School, Centreville, VA 14330 Green Trails Boulevard, Centreville, VA 20121 | PK-6 | 0.7 mi |
Liberty Middle School, Clifton, VA 6801 Union Mill Road, Clifton, VA 20124 | 7-8 | 1.5 mi |
Centreville High School 6001 Union Mill Road, Clifton, VA 20124 | 9-12 | 2.1 mi |
Disclaimer:
School attendance boundaries provided by ATTOM Data Solutions and are for reference only. Contact the school directly to verify enrollment eligibility.
Price & Sales History for 14334 Stonewater Ct
Date
Details
Price
Change
Source
6/09/2026
Sold
$600,000
—
MLS
5/04/2026
Price Reduced
$599,999
-2.44%
MLS
4/23/2026
Listed
$615,000
—
MLS
Disclaimer: Historical sales information is derived from public records provided by the county offices. Information is not guaranteed and should be independently verified.
14334 Stonewater Court, Centreville, VA 20121 (MLS# VAFX2300672) is a Townhouse property that was sold at $600,000 on June 09, 2026. Want to learn more about 14334 Stonewater Court? Do you have questions about finding other Townhouse real estate for sale in Centreville? You can browse all Centreville real estate or contact a Coldwell Banker agent to request more information.