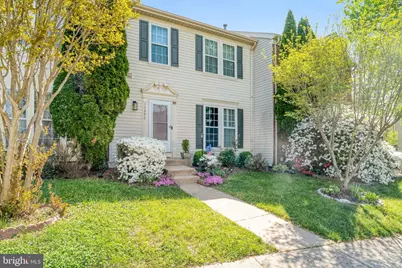
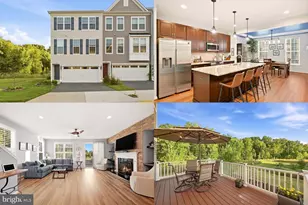
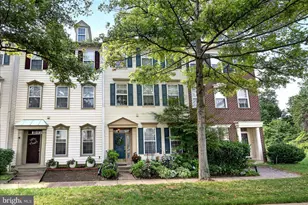
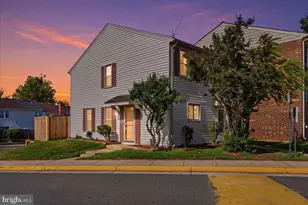
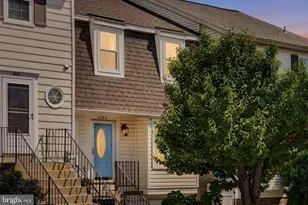
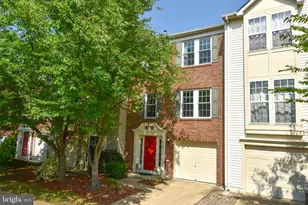
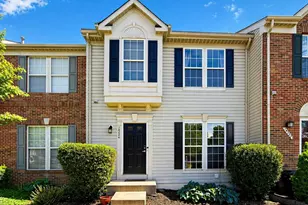
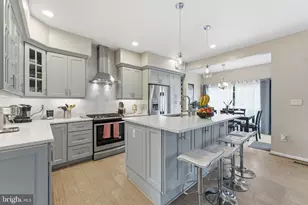
Full Property Details for 14346 Stonewater Ct
General
- Sold For: $630,000
- HOA FEE: $94/month
- HOA FEE FREQ.: Quarterly
- Taxes: $6,897 (2025)
- Status: Closed
- Type: Townhouse
- Source: BrightMLSMidAtlantic
- MLS ID: VAFX2309944
- Added to Site: 151 day(s) ago
Interior
- Interior Features: Dining Area, Upgraded Countertops, Primary Bath(s), Window Treatments, Wood Floors, Chair Railings
- Appliances: Dishwasher, Disposal, Icemaker, Refrigerator, Washer, Dryer, Microwave, Oven/Range - Electric
Rooms
- Total Bathrooms: 4
- Full Bathrooms: 3
- Half Bathrooms: 1
- Upper Floor Baths: 2
- Upper - Full Baths: 2
- Main Floor Baths: 1
- Main - 1/2 Baths: 1
- Lower Floor Baths: 1
- Lower - Full Baths: 1
- Total Bedrooms: 3
- Bedrooms Upper: 3
- Laundry: Lower Floor, Dryer In Unit, Washer In Unit
Additional Information
- Shared Amenities: Pool - Outdoor, Community Center, Tennis Courts
- Shared Pool: Yes
- Pool: Yes
Exterior
- Porch/Patio/Deck: Deck(s)
Parking
- Assigned Spaces: 2
- Total Spaces: 2
- Parking Features: Assigned
- Parking Type: Parking Lot
Location
- County: FAIRFAX
- Subdivision: COMPTON VILLAGE
- Building Name: COMPTON VILLAGE
- Cross Streets: Compton Village Dr
- Driving Directions: Take I66 to RT28 South then Left on Bradenton Drive. Turn Right on Compton Village Drive then Left on Stonewater Ct; follow circle to Right or Left to 14346 Stonewater.
- Location Details: Suburban
School Information
- School District: Fairfax County Public Schools
- Elementary School: Centreville
- Middle School: Liberty
- High School: Centreville
Community
- Association: Yes
- Assoc. Fees Include: Common Area Maintenance, Management, Pool(s), Reserve Funds, Road Maintenance, Snow Removal, Trash
- Pets Allowed: Yes
- Pets: No Pet Restrictions
Heating & Cooling
- Cooling Type: Heat Pump(s)
- Cooling Fuel: Electric
- Heating Type: Forced Air
- Heating Fuel: Natural Gas
- Water Heater: Natural Gas
Utilities
- Sewer: Public Sewer
- Water: Public
Structural Information
- Architectural Style: Colonial
- Structure Type: Interior Row/Townhouse
- Construction: Combination, Brick
- Basement: Yes
- Basement Entrance: Yes
- Basement Desc.: Rear Entrance, Daylight, Partial, Fully Finished, Heated, Space For Rooms, Walkout Level, Windows, Improved, Connecting Stairway
- Foundation: Slab
- Stories Description: Lower 1, Main, Upper 1
- Square Feet: 1,540
- Sq. Ft. Source: Assessor
- Living Area: 1,540 Sq. Ft.
- Finished Above Grnd: 1,540 Sq. Ft.
- Year Built: 1995
- Year Built Source: Assessor
Unit Information
Lot Features
- Property View: Trees/Woods
- Lot Size (Acres): 0.04
- Lot Size (Sq. Ft.): 1,898
- Lot Size Source: Assessor
- Zoning: 303
- Lot Description: Backs to Trees, Backs - Open Common Area
- Fencing (Description): Rear
Financial Considerations
- Price Per Sq. Ft.: $402.6
- Association Fee: $283
- Assoc Fee Freq.: Quarterly
- Assessment Year: 2026
- County Tax: $6,697
- County Tax Freq: Annually
- Tax w/Assessment: $607,690
- Tax Amount: $6,897
- Tax Year: 2025
- Terms: Standard Sale
- Tax Total Finished Sq. Ft.: 1540
Disclosures and Reports
- Ownership: Fee Simple
- Section: 7
- Lot Number: 155
Listed by EXP Realty, LLC, Sydney Beckman and EXP Realty, LLC, Jennifer Mack
Sold by Samson Properties, Kashif Rasul