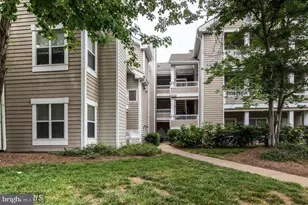
Full Property Details for 14419 Golden Oak Ct
General
- Rent: $2,100
- Status: Pending
- Type: Townhouse
- Source: BrightMLSMidAtlantic
- MLS ID: VAFX2336072
- Updated: 10/10/2026
- Added to Site: 54 day(s) ago
Rental Information
- Max. Lease (Mths): 24
- Min. Lease (Mths): 12
Interior
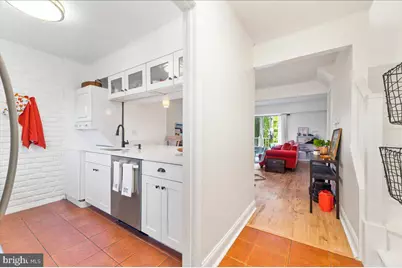
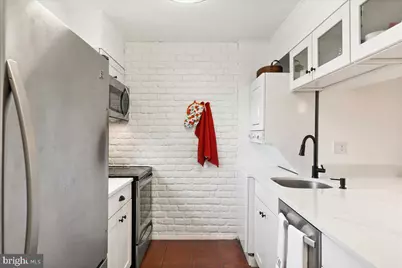
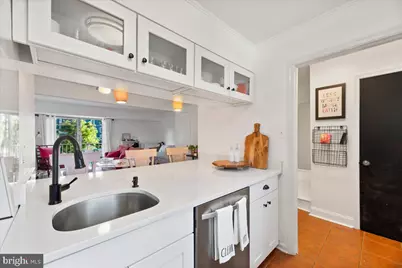
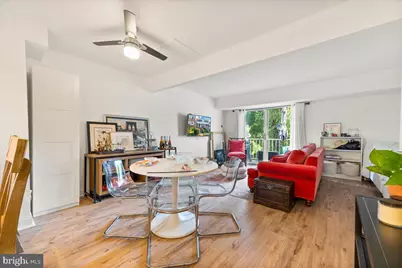
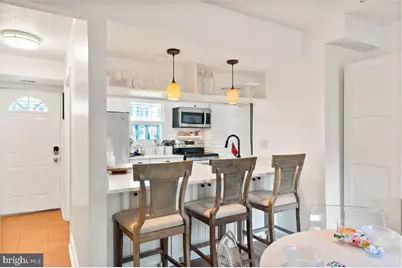
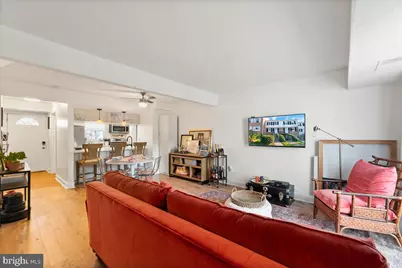
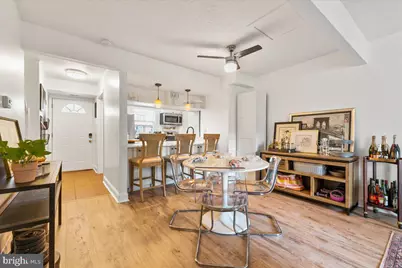
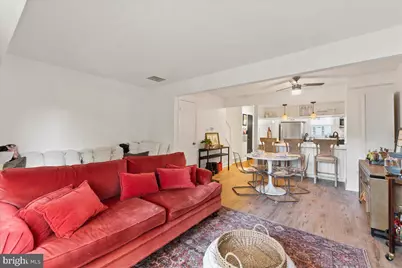
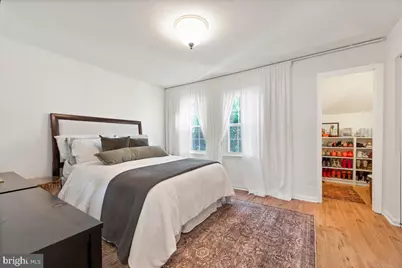
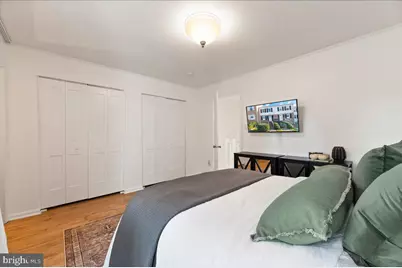
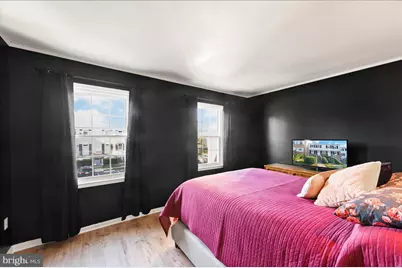
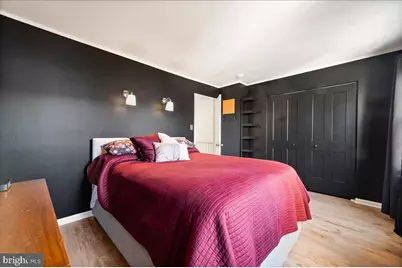
- Rooms/Areas: Living Room, Dining Room, Primary Bedroom, Bedroom 2, Kitchen
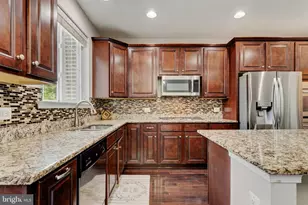
- Interior Features: Breakfast Area, Upgraded Countertops, Floor Plan - Open
Rooms
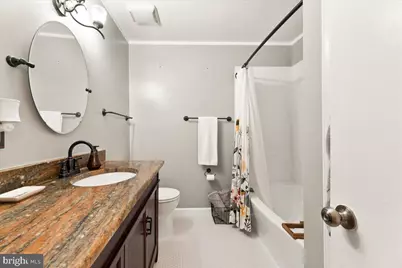
- Total Bathrooms: 2
- Full Bathrooms: 1
- Half Bathrooms: 1
- Upper Floor Baths: 1
- Upper - Full Baths: 1
- Main Floor Baths: 1
- Main - 1/2 Baths: 1
- Total Bedrooms: 2
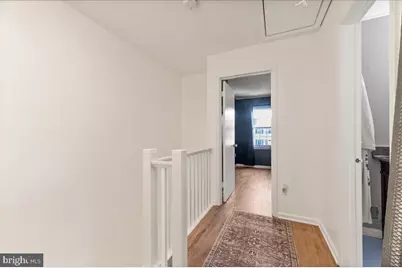
- Bedrooms Upper: 2
Additional Information
- Shared Amenities: Club House, Jog/Walk Path, Pool - Outdoor, Tot Lots/Playground
- Shared Pool: Yes
- Pool: Yes
- Private Pool: Yes
Exterior
- Exterior Features: Sidewalks, Street Lights
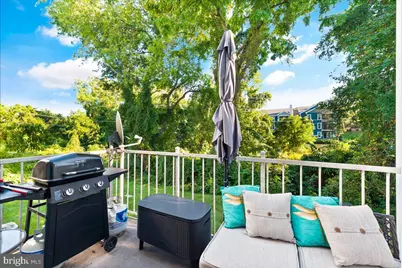
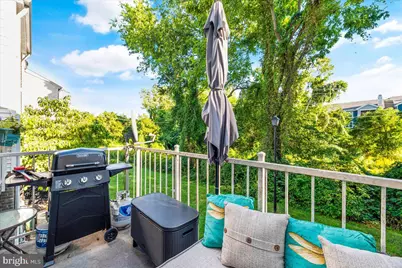
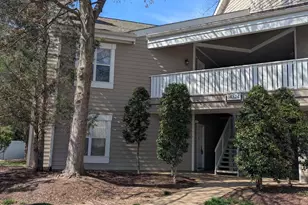
- Porch/Patio/Deck: Balcony
Parking
Location
- County: FAIRFAX
- Subdivision: THE MEADOWS
- Building Name: THE MEADOWS CONDO
- Driving Directions: From fairfax take lee highway turn left onto Machen turn right on St Germain, left on strasburg to left on Golden oak to home on right.
School Information
- School District: Fairfax County Public Schools
Community
- Assoc. Fees Include: Pool(s), Reserve Funds, Road Maintenance, Snow Removal, Water
Heating & Cooling
- Central air: Yes
- Cooling Type: Central A/C
- Cooling Fuel: Electric
- Heating Type: Forced Air
- Heating Fuel: Natural Gas
- Water Heater: Natural Gas
Utilities
Structural Information
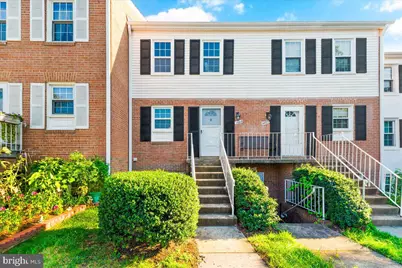
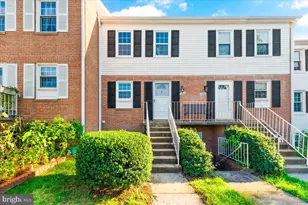
- Architectural Style: Colonial
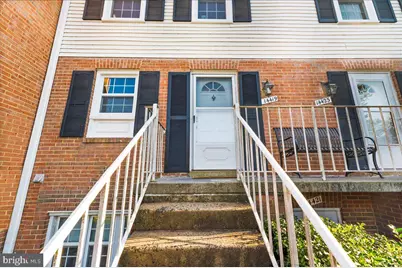
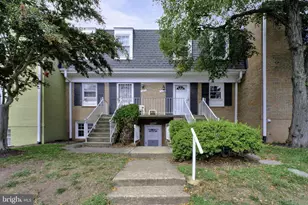
- Structure Type: Interior Row/Townhouse
- Construction: Aluminum Siding
- Foundation: Brick/Mortar
- Roof: Asphalt
- Walls/Ceilings: Dry Wall
- Stories Description: Main, Upper 1
- Square Feet: 1,054
- Sq. Ft. Source: Assessor
- Living Area: 1,054 Sq. Ft.
- Finished Above Grnd: 1,054 Sq. Ft.
- Year Built: 1972
- Year Built Source: Assessor
Lot Features
- Property View: Trees/Woods
- Lot Size Source: Estimated
- Zoning: 220
- Lot Description: Backs to Trees, Cul-de-sac
Financial Considerations
- Price Per Sq. Ft.: $1.99
- Security Deposit: $2,150
- Tax w/Assessment: $294,680
- Tax Total Finished Sq. Ft.: 1054
Disclosures and Reports
Listed by Berkshire Hathaway HomeServices PenFed Realty, Samantha Bendigo










![[Address not provided], Centreville, VA 20121 - Photo 1](https://m1.cbhomes.com/p/343/VAFX2327706/f36f820D94ba454/s23cc.webp)