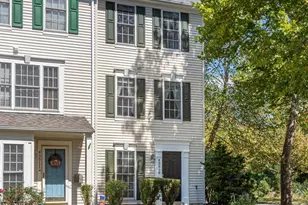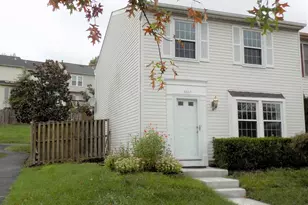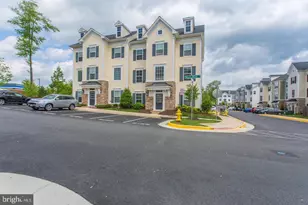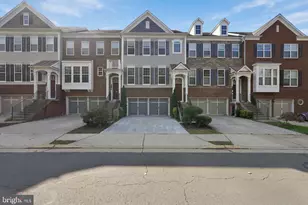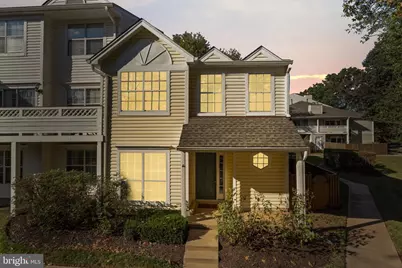
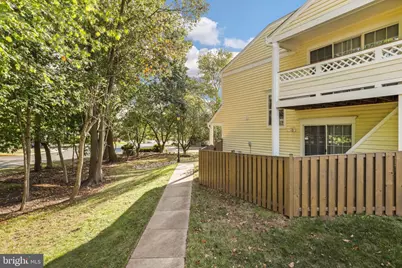
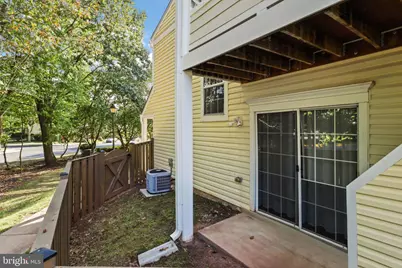
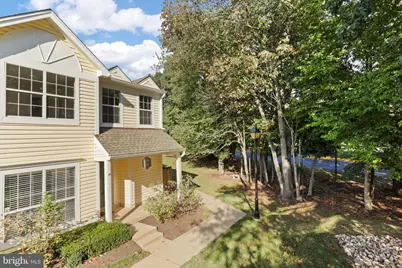
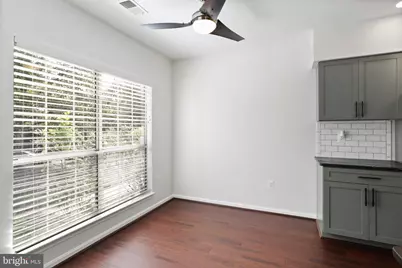
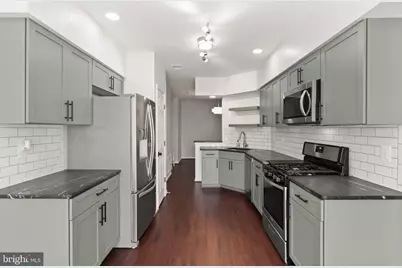
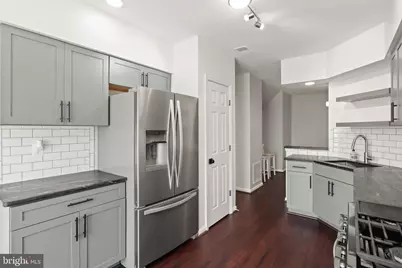
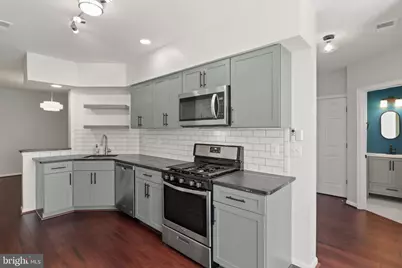
This is a carousel with tiles that activate property listing cards. Use the previous and next buttons to navigate.
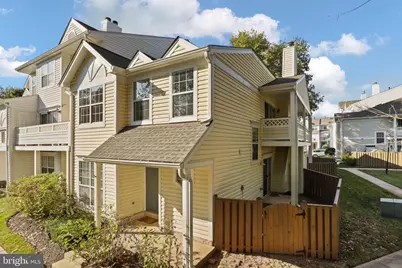
$2,700 Just Listed
This is a carousel with tiles that activate property listing cards. Use the previous and next buttons to navigate.
Full Property Details for 14435 Fallscliff Ln #4
General
- Rent: $2,700
- Status: Active
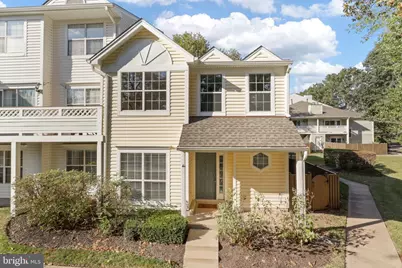
- Type: Townhouse
- Source: BrightMLSMidAtlantic
- MLS ID: VAFX2347644
- Updated: 10/26/2026
- Added to Site: 6 day(s) ago
Rental Information
- Max. Lease (Mths): 6
- Min. Lease (Mths): 6
- Rent Includes: Common Area Maintenance, Grounds Maintenance, HOA/Condo Fee, Parking, Recreation Facility, Trash Removal
Interior
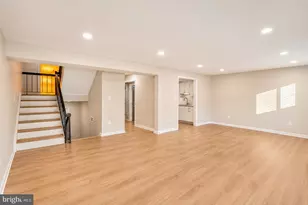
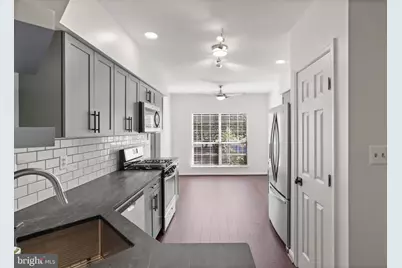
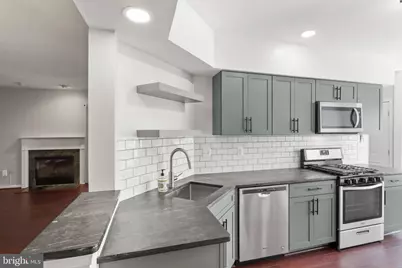
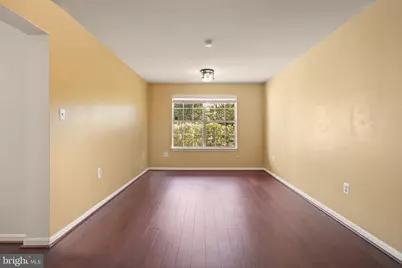
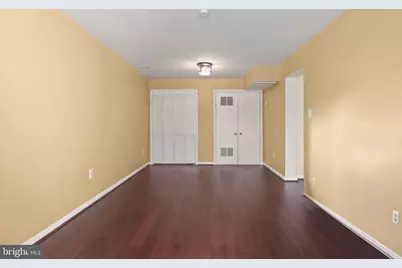
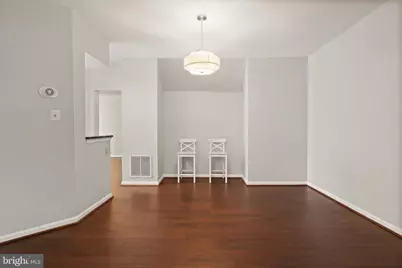
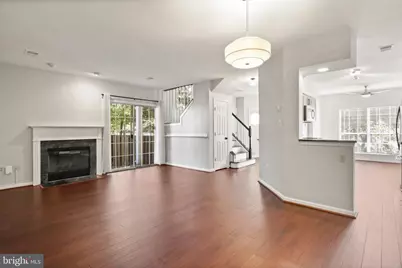
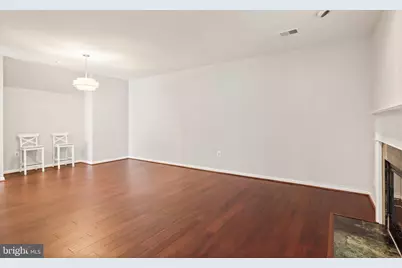
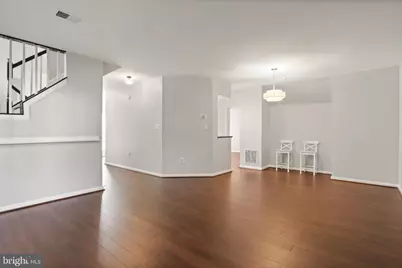
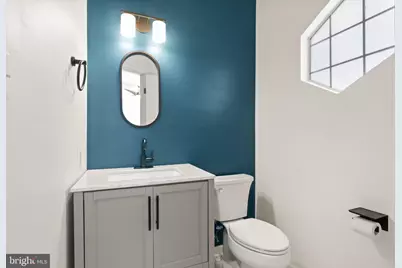
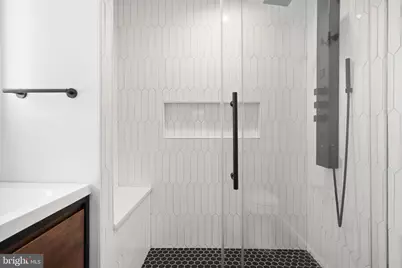
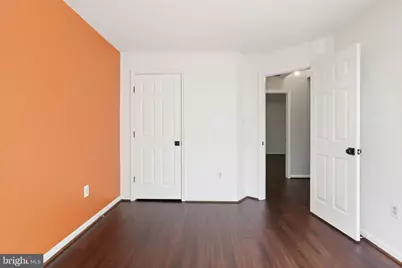
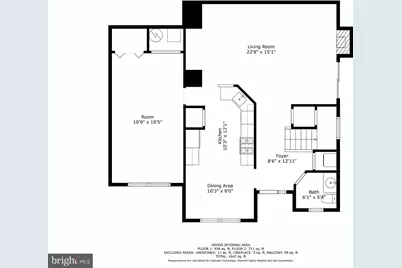
- Rooms/Areas: Living Room, Kitchen, Family Room, Half Bath
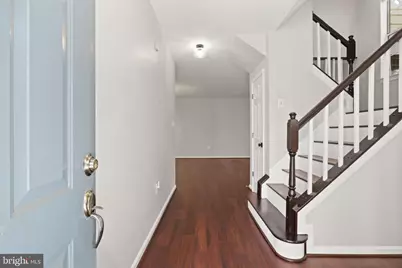
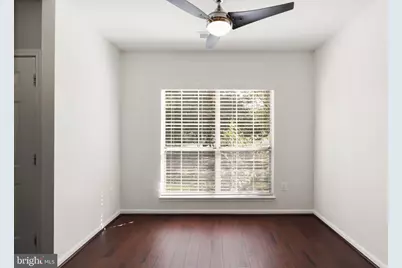
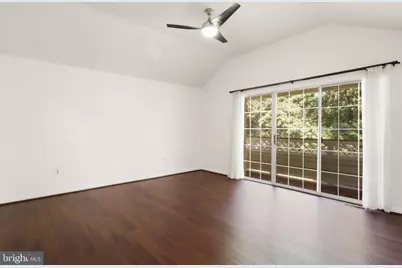
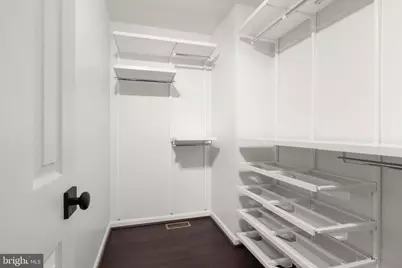
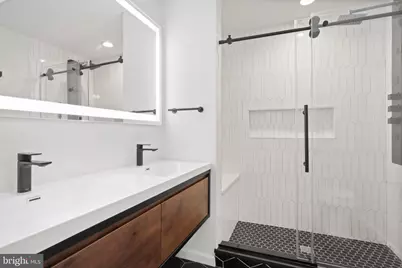
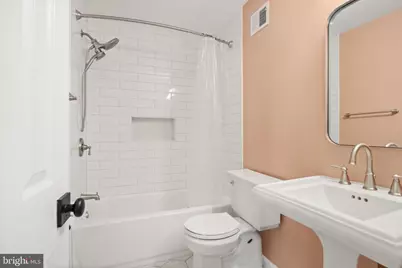
- Interior Features: Bathroom - Tub Shower, Bathroom - Walk-In Shower, Ceiling Fan(s), Dining Area, Primary Bath(s), Walk-in Closet(s), Window Treatments, Wood Floors
- Fireplace: Yes
- Number of Fireplaces: 1
- Fireplace(s): Wood
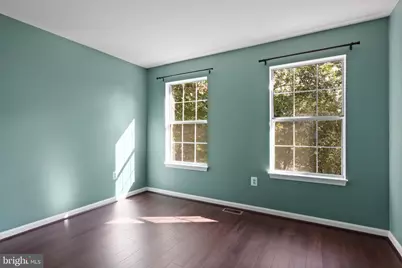
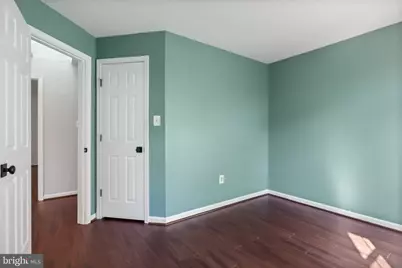
- Flooring: Bamboo
Rooms
Bathrooms
- Total Bathrooms: 3
- Full Bathrooms: 2
- Half Bathrooms: 1
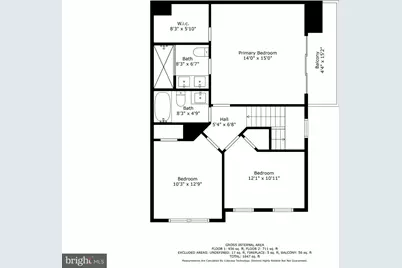
- Upper Floor Baths: 2
- Upper - Full Baths: 2
- Main Floor Baths: 1
- Main - 1/2 Baths: 1
Bedrooms
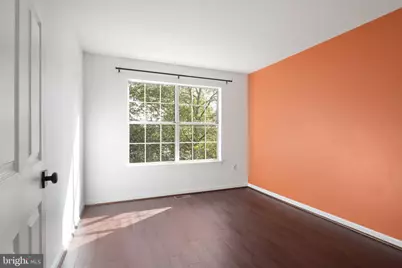
- Total Bedrooms: 3
- Bedrooms Upper: 3
Other Rooms
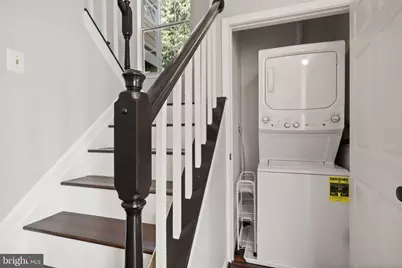
- Laundry: Washer In Unit, Dryer In Unit, Main Floor
Additional Information
- Shared Pool: Yes
- Pool: Yes
Parking
- Assigned Spaces: 2
- Parking Features: Assigned
- Parking Type: Parking Lot, Off Street
Location
- County: FAIRFAX
- Subdivision: LIFESTYLE AT SULLY STATION
- Building Name: LIFESTYLE AT SULLY STATI
- Driving Directions: From 66 take VA 28 N towards Dulles Airport. Take the exit onto Westfields Blvd toward VA-662Wm. Merge onto Westfields Blvd. Turn left onto Sequoia Farms Dr. Turn left onto Wyndham Rose Cove. Turn right onto Fallscliff Ln. Destination will be on the right
School Information
- School District: Fairfax County Public Schools
- Elementary School: Cub Run
- Middle School: Stone
- High School: Westfield
Community
- Association: Yes
- Assoc. Name: LIFESTYLE AT SULLY STATION
- Assoc. Fees Include: Common Area Maintenance, Ext Bldg Maint, Lawn Maintenance, Pool(s), Recreation Facility, Trash
Heating & Cooling
- Central air: Yes
- Cooling Type: Central A/C
- Heating Type: Heat Pump(s)
- Heating Fuel: Natural Gas
- Water Heater: 60+ Gallon Tank
Utilities
- Sewer: Public Septic, Public Sewer
- Water: Public
- Utility Description: Cable TV Available, Electric Available, Natural Gas Available, Sewer Available, Water Available
Structural Information
- Architectural Style: Other
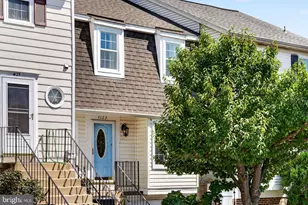
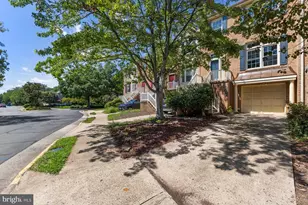
- Structure Type: End of Row/Townhouse
- Construction: Other
- Foundation: Other
- Stories Description: Main, Upper 1
- Square Feet: 1,736
- Sq. Ft. Source: Assessor
- Living Area: 1,736 Sq. Ft.
- Finished Above Grnd: 1,736 Sq. Ft.
- Year Built: 1991
- Year Built Source: Assessor
Lot Features
- Lot Size Source: Assessor
- Zoning: 303
- Fencing (Description): Wood
Financial Considerations
- Price Per Sq. Ft.: $1.56
- Application Fee: $50
- Security Deposit: $2,700
- Tax w/Assessment: $481,970
- Tenant Pays: Light Bulbs/Filters/Fuses/Alarm Care, Cable TV, Frozen Waterpipe Damage, Internet, Utilities - All
- Tax Total Finished Sq. Ft.: 1736
Disclosures and Reports
- Ownership: Other
Listed by Keller Williams Capital Properties, Amy Christine Smith
Schools serving 14435 Fallscliff Ln #4
| Name | Grades | Distance |
|---|---|---|
Cub Run Elementary School, Centreville, VA 5301 Sully Station Drive, Centreville, VA 20120 | PK-6 | 0.8 mi |
Stone Middle School 5500 Sully Park Drive, Centreville, VA 20120 | 7-8 | 0.8 mi |
Westfield High School 4700 Stonecroft Boulevard, Chantilly, VA 20151 | 9-12 | 1.9 mi |
Price History for 14435 Fallscliff Ln #4
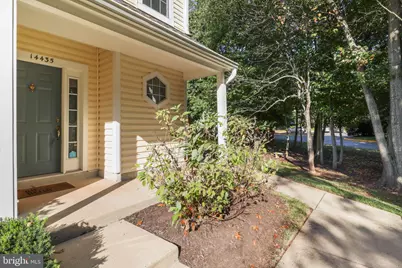
14435 Fallscliff Lane #4, Centreville, VA 20120 (MLS# VAFX2347644) is a Townhouse property with 3 bedrooms, 2 full bathrooms and 1 partial bathroom. 14435 Fallscliff Lane #4 is currently listed for rent at $2,700 and was received on October 26, 2026. Want to learn more about 14435 Fallscliff Lane #4? Do you have questions about finding other real estate for sale or rent in Centreville? You can browse all Centreville rentals or contact a Coldwell Banker agent to request more information.