

This is a carousel with tiles that activate property listing cards. Use the previous and next buttons to navigate.
1/1
$836,000
This is a carousel with tiles that activate property listing cards. Use the previous and next buttons to navigate.
1/1
Property Description
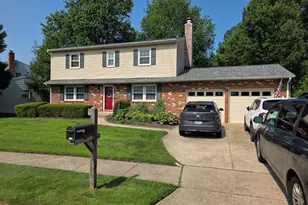
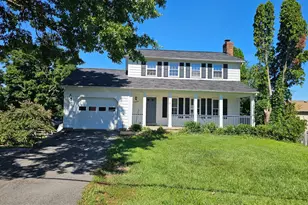
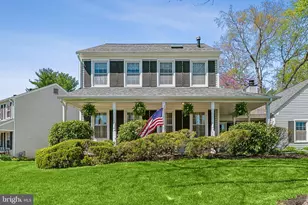
Welcome home to this beautifully updated gem with oversized two car garage sited on a desirable corner lot! This move-in ready home has been thoughtfully refreshed from top to bottom with major investments already done for you - including a new roof (2023), new furnace (2022), AC (2018), and a fully renovated lower level (2022). The updated kitchen( 2020) shines with gleaming stainless steel appliances, new cabinetry, and an open layout perfect for everyday living and entertaining. Gorgeous hardwood floors flow throughout the main level, while updated bathrooms add a modern touch. The newly renovated basement offers fantastic additional living space for whatever suits your lifestyle. Step outside and enjoy your own private backyard retreat! The fully fenced rear yard features a newly installed pergola awning and fire pit - perfect for cozy evenings and outdoor entertaining. A spacious deck and charming wrap-around front porch add even more outdoor living space to love. Fresh landscaping completes the picture on this wonderful cul- de- sac corner lot. Perfectly situated with easy access to Routes 66, 28, and 29, and just minutes from shopping, dining, and everything Centreville has to offer. With all the big-ticket items already updated, this one is truly move-in ready - don't miss your chance!
Full Property Details
Full Property Details for 14511 Oak Cluster Dr
General
- Sold For: $836,000
- Taxes: $8,716 (2025)
- Status: Closed
- Type: Single Family
- Source: BrightMLSMidAtlantic
- MLS ID: VAFX2299526
- Added to Site: 47 day(s) ago
Interior
- Number of Rooms: 12
- Rooms/Areas: Living Room, Dining Room, Primary Bedroom, Bedroom 2, Bedroom 3, Bedroom 4, Kitchen, Family Room, Recreation Room, Bathroom 1, Bathroom 2, Half Bath
- Interior Features: Carpet, Dining Area, Family Room Off Kitchen, Floor Plan - Open, Formal/Separate Dining Room, Kitchen - Gourmet, Kitchen - Table Space, Pantry, Recessed Lighting, Upgraded Countertops, Walk-in Closet(s), Wood Floors, Crown Moldings, Chair Railings
- Fireplace: Yes
- Number of Fireplaces: 1
- Fireplace(s): Mantel(s), Wood
- Appliances: Built-In Microwave, Dishwasher, Disposal, Dryer, Exhaust Fan, Icemaker, Refrigerator, Stove, Washer, Water Heater
- Flooring: Carpet, Luxury Vinyl Plank, Wood
Rooms
Bathrooms
- Total Bathrooms: 3
- Full Bathrooms: 2
- Half Bathrooms: 1
- Upper Floor Baths: 2
- Upper - Full Baths: 2
- Main Floor Baths: 1
- Main - 1/2 Baths: 1
Bedrooms
- Total Bedrooms: 4
- Bedrooms Upper: 3
- Bedrooms Lower: 1
Other Rooms
- Laundry: Lower Floor, Dryer In Unit, Washer In Unit
Exterior
- Porch/Patio/Deck: Deck(s), Porch(es), Patio(s), Breezeway, Wrap Around
Parking
- Garage: Yes
- Garage Spaces: 2
- Total Spaces: 4
- Parking Type: Attached Garage, Driveway
- Garage Description: Garage Door Opener, Garage - Side Entry
Location
- County: FAIRFAX
- Subdivision: ROCKY RUN
- Cross Streets: Twin Pine Ct
- Driving Directions: I66 West to Route 28 North exit use left two lanes to turn left on Braddock Rd Left onto Rocky Run Drive Right on Oak Custer Dr to 14511 on left
School Information
- School District: Fairfax County Public Schools
- Elementary School: Deer Park
- Middle School: Stone
- High School: Westfield
Heating & Cooling
- Central air: Yes
- Cooling Type: Central A/C
- Cooling Fuel: Electric
- Heating Type: Forced Air
- Heating Fuel: Natural Gas
- Water Heater: Natural Gas
Utilities
- Sewer: Public Sewer
- Water: Public
Structural Information
- Architectural Style: Colonial
- Structure Type: Detached
- Construction: Vinyl Siding
- Basement: Yes
- Basement Desc.: Connecting Stairway, Partially Finished, Sump Pump, Windows, Improved, Full
- Foundation: Concrete Perimeter
- Windows: Bay/Bow, Vinyl Clad, Skylights
- Stories Description: Lower 1, Main, Upper 1
- Square Feet: 2,520
- Sq. Ft. Source: Estimated
- Living Area: 2,120 Sq. Ft.
- Finished Above Grnd: 1,670 Sq. Ft.
- Finished Below Grnd: 450 Sq. Ft.
- Basement Finished: 50%
- Year Built: 1984
- Year Built Source: Assessor
- Property Condition: Excellent
Unit Information
Unit 1
- Bedrooms-Lower: 1
Lot Features
- Lot Size (Acres): 0.2
- Lot Size (Sq. Ft.): 8,667
- Lot Size Source: Assessor
- Zoning: 130
- Lot Description: Corner, Landscaping, Rear Yard, Cul-de-sac, Front Yard
- Fencing (Description): Rear
Financial Considerations
- Price Per Sq. Ft.: $464.07
- Assessment Year: 2026
- County Tax: $8,463
- County Tax Freq: Annually
- Tax w/Assessment: $784,410
- Tax Amount: $8,716
- Tax Year: 2025
- Terms: Standard Sale
- Tax Total Finished Sq. Ft.: 1670
Disclosures and Reports
- Ownership: Fee Simple
- Section: 2
- Lot Number: 52
Get Pre-Approved Today
Schools
Schools serving 14511 Oak Cluster Dr
School District:Fairfax County Public Schools
| Name | Grades | Distance |
|---|---|---|
Deer Park Elementary School, Centreville, VA 15109 Carlbern Drive, Centreville, VA 20120 | PK-6 | 1.1 mi |
Stone Middle School 5500 Sully Park Drive, Centreville, VA 20120 | 7-8 | 0.6 mi |
Westfield High School 4700 Stonecroft Boulevard, Chantilly, VA 20151 | 9-12 | 2.6 mi |
Disclaimer:
School attendance boundaries provided by ATTOM Data Solutions and are for reference only. Contact the school directly to verify enrollment eligibility.
Price & Sales History for 14511 Oak Cluster Dr
Date
Details
Price
Change
Source
4/27/2026
Sold
$836,000
7.87%
MLS
4/09/2026
Listed
$775,000
—
MLS
Disclaimer: Historical sales information is derived from public records provided by the county offices. Information is not guaranteed and should be independently verified.
14511 Oak Cluster Drive, Centreville, VA 20120 (MLS# VAFX2299526) is a Single Family property that was sold at $836,000 on April 27, 2026. This property was listed by Susie Carpenter from our Alexandria Office.Want to learn more about 14511 Oak Cluster Drive? Do you have questions about finding other Single Family real estate for sale in Centreville? You can browse all Centreville real estate or contact a Coldwell Banker agent to request more information.