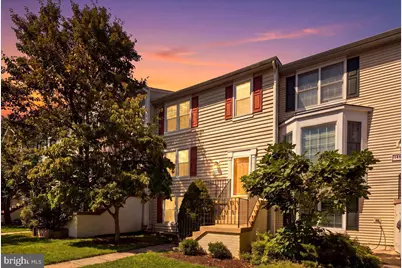
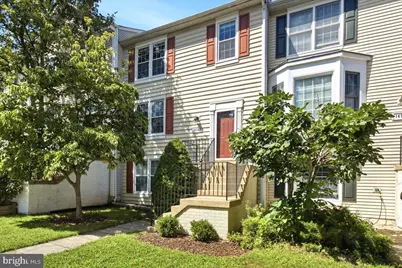
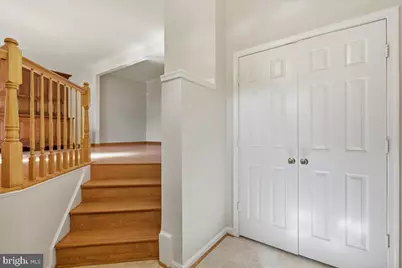
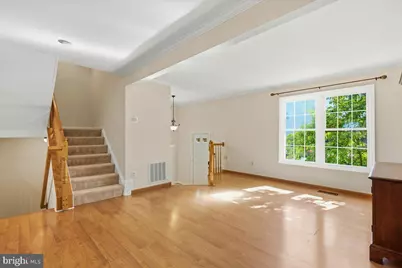
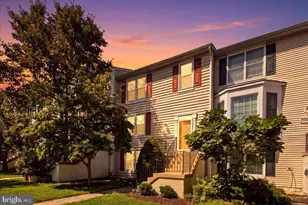
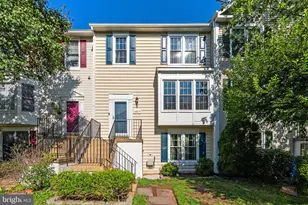
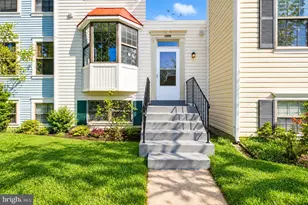
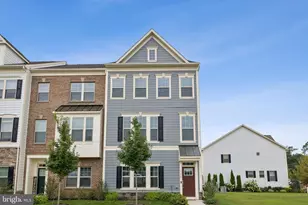
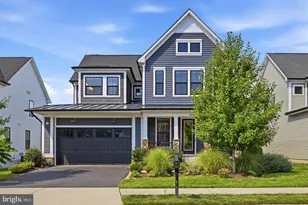
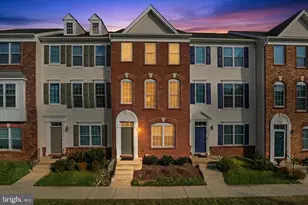
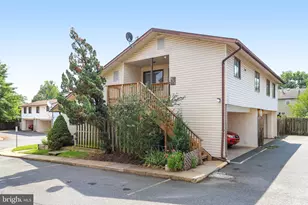
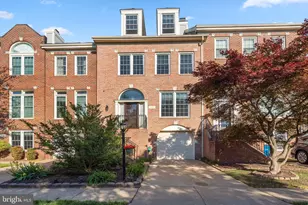
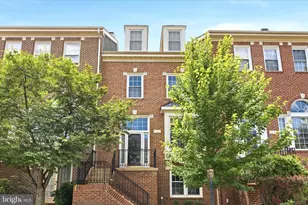
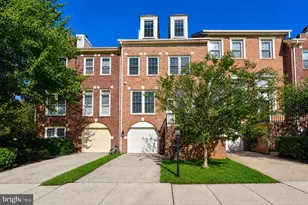
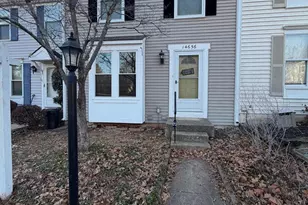
Full Property Details for 14523 Sully Lake Ct
General
- Price: $574,888
- HOA FEE: $195/month
- Taxes: $6,440 (2026)
- Status: Active
- Type: Townhouse
- Source: BrightMLSMidAtlantic
- MLS ID: VAFX2340034
- Updated: Today (9/9/2026)
- Added to Site: Today
Interior
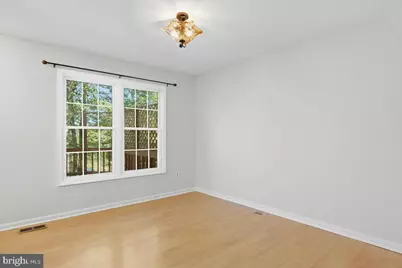
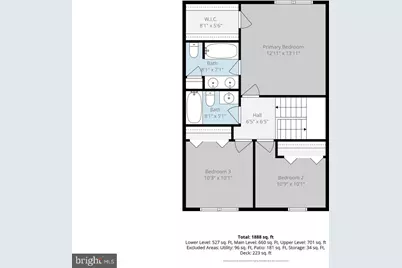
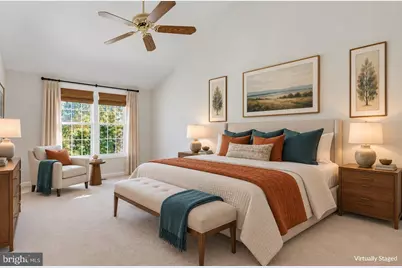
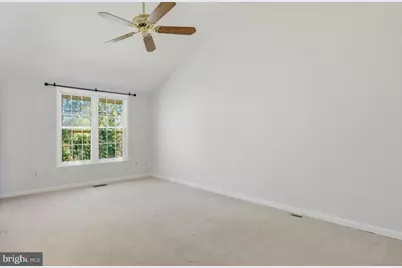
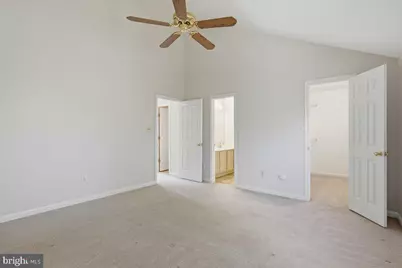
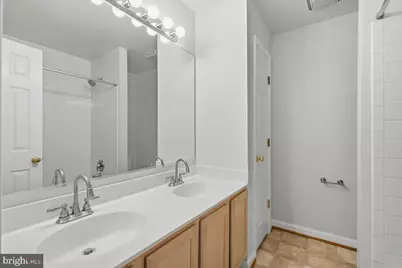
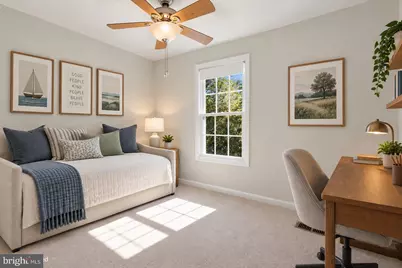
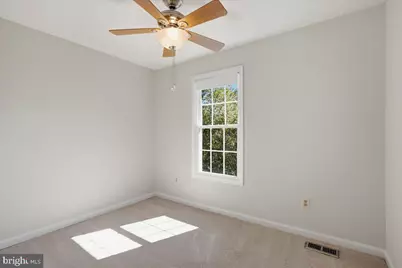
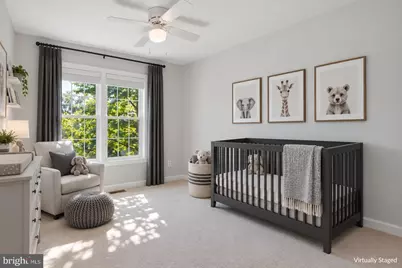
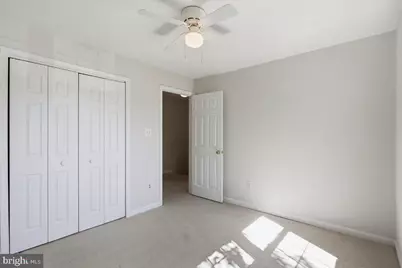
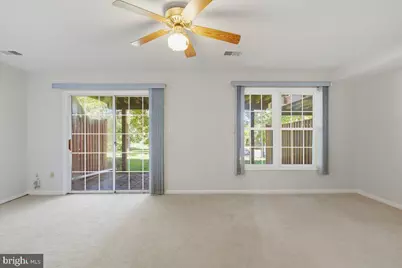
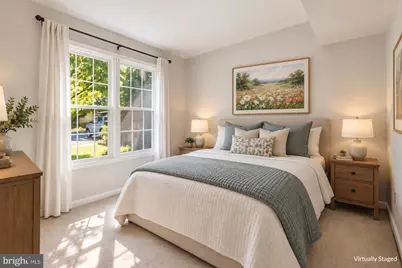
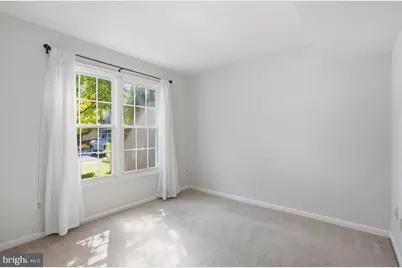
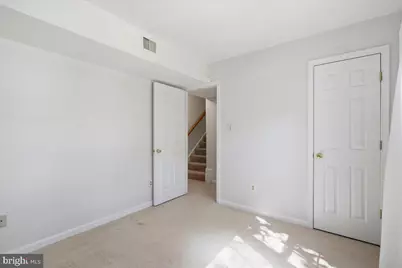
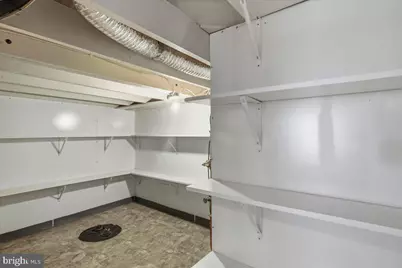
- Rooms/Areas: Living Room, Dining Room, Primary Bedroom, Bedroom 2, Bedroom 3, Bedroom 4, Kitchen, Foyer, Laundry, Recreation Room, Storage Room, Utility Room, Primary Bathroom
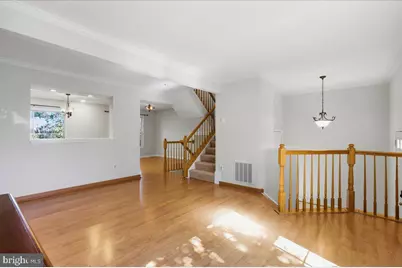
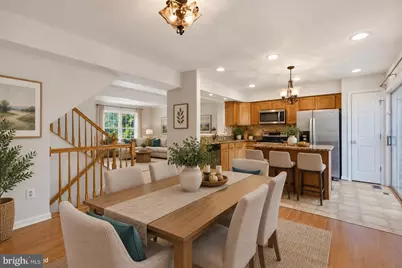
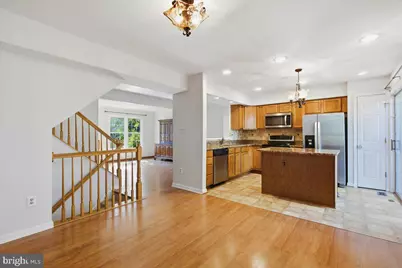
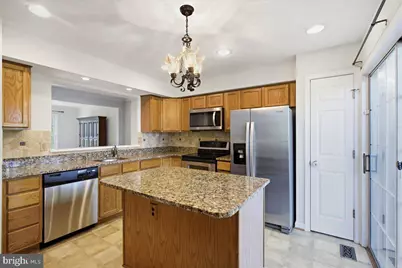
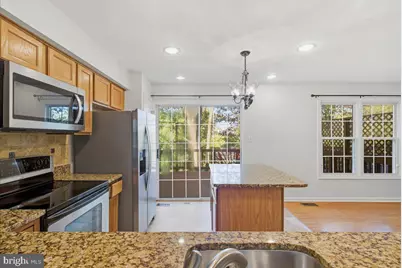
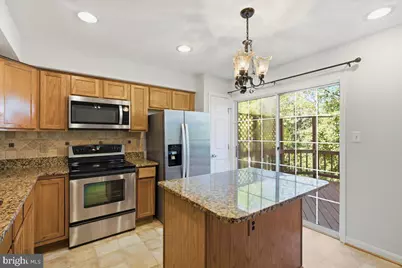
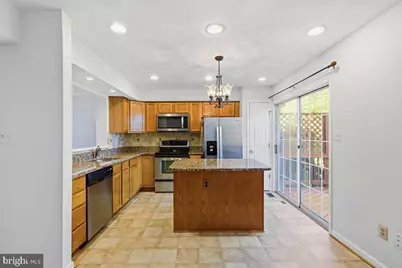
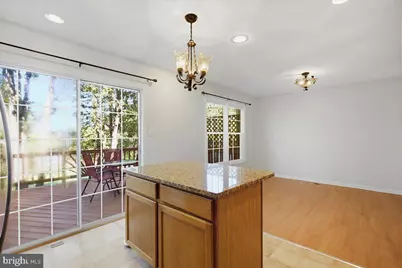
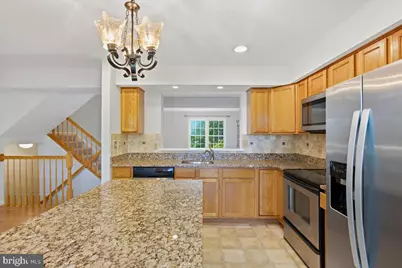
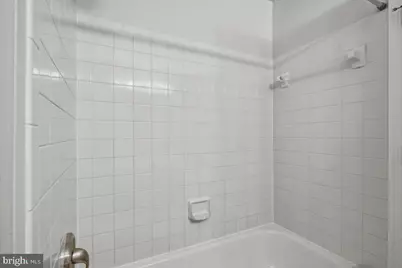
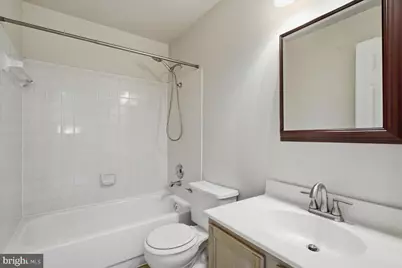
- Interior Features: Bathroom - Tub Shower, Breakfast Area, Carpet, Ceiling Fan(s), Combination Dining/Living, Combination Kitchen/Dining, Crown Moldings, Dining Area, Floor Plan - Open, Kitchen - Island, Pantry, Primary Bath(s), Recessed Lighting, Upgraded Countertops, Walk-in Closet(s), Wood Floors
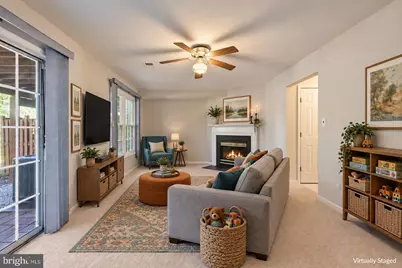
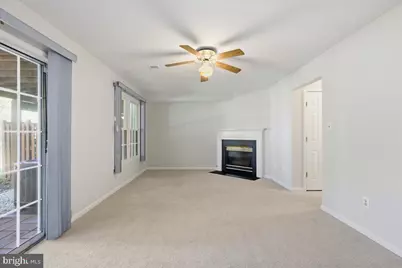
- Fireplace: Yes
- Number of Fireplaces: 1
- Fireplace(s): Gas/Propane
- Appliances: Built-In Microwave, Dryer, Washer, Disposal, Dishwasher, Humidifier, Refrigerator, Icemaker, Stove, Stainless Steel Appliances, Oven/Range - Electric
- Flooring: Carpet, Laminated, Luxury Vinyl Plank
Rooms
- Total Bathrooms: 3
- Full Bathrooms: 3
- Upper Floor Baths: 2
- Upper - Full Baths: 2
- Lower Floor Baths: 1
- Lower - Full Baths: 1
- Total Bedrooms: 4
- Bedrooms Upper: 3
- Bedrooms Lower: 1
Additional Information
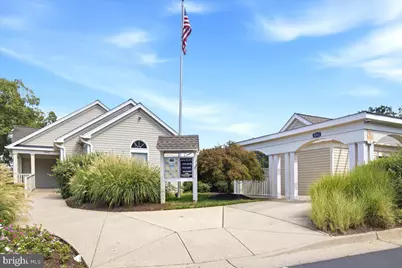
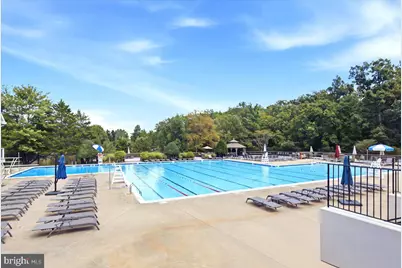
- Shared Amenities: Pool - Outdoor, Tot Lots/Playground, Jog/Walk Path, Tennis Courts, Club House
- Shared Pool: Yes
- Pool: Yes
Exterior
- Exterior Features: Sidewalks
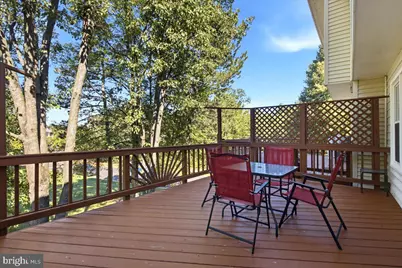
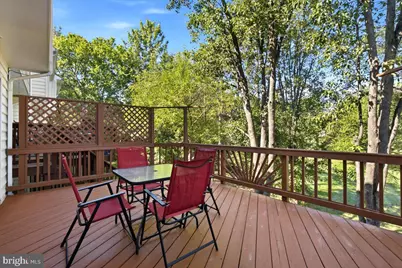
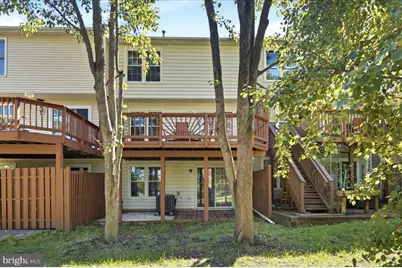
- Porch/Patio/Deck: Deck(s), Patio(s)
Parking
- Total Spaces: 2
- Parking Features: Limited Common Elements, Permit Included, Unassigned
- Parking Type: Parking Lot, Off Street
Location
- County: FAIRFAX
- Subdivision: SULLY STATION
- Building Name: SULLY STATION
- Cross Streets: Sully Lake Drive
- Driving Directions: Braddock Road North, left on Sully Park Drive. Left on Sully Lake Dr. Right on Sully Lake Court - house is on the Right #14523. Please park in visitor spot or any open space.
- Direction Faces: East
- Location Details: Suburban
School Information
- School District: Fairfax County Public Schools
- Elementary School: Deer Park
- Middle School: Stone
- High School: Westfield
Community
- Association: Yes
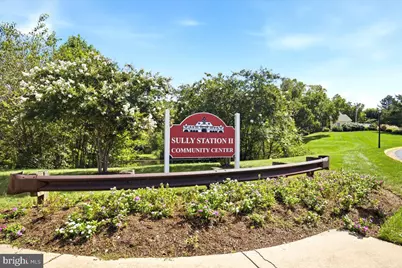
- Assoc. Name: SULLY STATION II
- Assoc. Fees Include: Common Area Maintenance, Snow Removal, Trash
- Pets Allowed: Yes
- Pets: No Pet Restrictions
Heating & Cooling
- Central air: Yes
- Cooling Type: Central A/C, Ceiling Fan(s)
- Cooling Fuel: Electric
- Heating Type: Forced Air
- Heating Fuel: Natural Gas
- Water Heater: Natural Gas
Utilities
- Sewer: Public Sewer
- Water: Public
- Utility Description: Under Ground
Structural Information
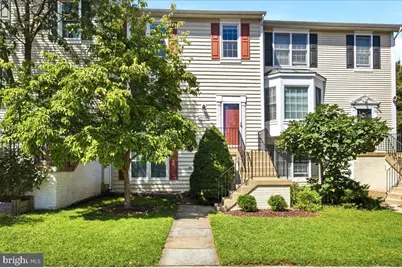
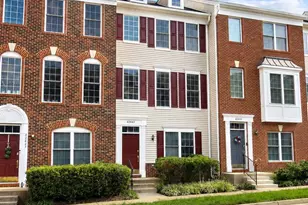
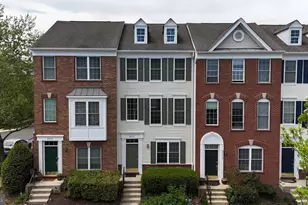
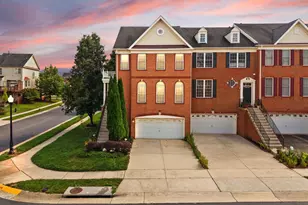
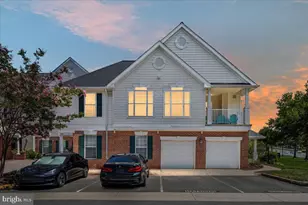
- Architectural Style: Colonial
- Structure Type: Interior Row/Townhouse
- Model: Cambridge II
- Construction: Vinyl Siding
- Basement: Yes
- Basement Entrance: Yes
- Basement Desc.: Walkout Level, Full, Fully Finished, Windows, Connecting Stairway, Daylight, Full, Heated, Improved, Interior Access, Outside Entrance, Rear Entrance, Shelving
- Foundation: Slab
- Roof: Shingle
- Walls/Ceilings: Vaulted Ceilings, Dry Wall
- Windows: Double Pane, Replacement
- Doors: Sliding Glass
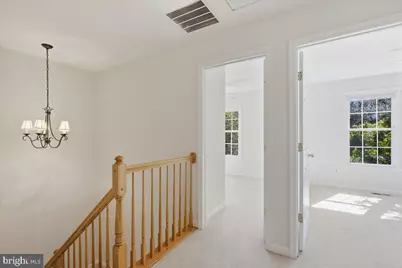
- Stories Description: Lower 1, Main, Upper 1
- Square Feet: 2,110
- Sq. Ft. Source: Estimated
- Living Area: 1,933 Sq. Ft.
- Finished Above Grnd: 1,406 Sq. Ft.
- Finished Below Grnd: 527 Sq. Ft.
- Year Built: 1992
- Year Built Source: Assessor
- Property Condition: Good
Unit Information
- Bathrooms-Lower: 1
- Bedrooms-Lower: 1
Lot Features
- Property View: Garden/Lawn, Trees/Woods
- Lot Size (Acres): 0.04
- Lot Size (Sq. Ft.): 1,650
- Lot Size Source: Assessor
- Zoning: 304
- Lot Description: Backs - Open Common Area
Financial Considerations
- Price Per Sq. Ft.: $408.88
- Association Fee: $195
- Assoc Fee Freq.: Monthly
- Assessment Year: 2026
- City/TownTax Freq: Annually
- County Tax: $6,253
- County Tax Freq: Annually
- Tax w/Assessment: $558,350
- Tax Amount: $6,440
- Tax Year: 2026
Disclosures and Reports
- Ownership: Fee Simple
- Inclusions: Entertainment cabinet with television in living room may convey at no additional cost.
- Section: 7
- Lot Number: 12
Listed by Keller Williams Realty, Kim Spear and Keller Williams Realty, Kristy T Moyssiadis