No photo available
$550,000 Just Listed
Property Description
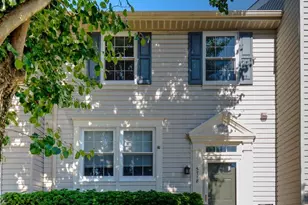
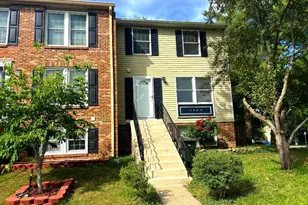
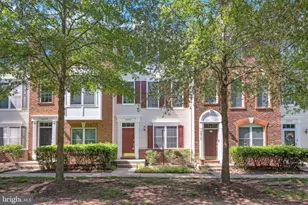
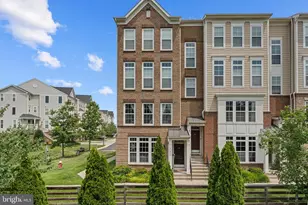
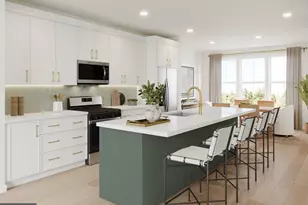
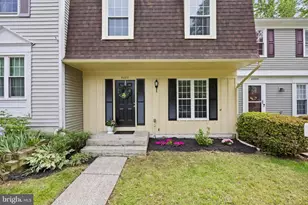
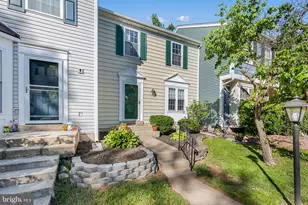
STUNNING BRICK FRONT END-UNIT TOWNHOME IN LONDON TOWNE offers approximately 1,920 sq. ft. of move-in-ready living space! Fully renovated in 2026 with all-new windows, fresh paint, and modern hardware, this 3-bedroom, 3 full/1-half bath home shines from top to bottom. Roof replaced in 2023. Main Level & Layout:Bright and airy end-unit positioning offers unparalleled natural light and privacy.Brand-new LVP flooring throughout the main level, finished basement, and all bathrooms.Spacious, functional layout designed for easy daily living and entertaining. Chef's Kitchen & Bathrooms:Updated kitchen boasting fresh cabinetry, modern finishes, a new refrigerator, and stainless steel appliances.Beautifully updated bathrooms throughout the home. Lower Level & Outdoor Living:Finished basement provides flexible space for a recreation room, home office, and extra storage.Private, fenced backyard perfect for pets or outdoor relaxation.1 assigned parking space and 1 visitor parking permit included. Unbeatable Location & Lifestyle:Enjoy nearly 9 miles of paved trails at the adjacent Cub Run Stream Valley Park.Minutes from premier recreation at Bull Run Regional Park and Atlantis Waterpark.Easy access to local entertainment (Cinemark Centreville) and shopping/dining at Fair Lakes & Old Centreville Crossing.Commuting is a breeze with quick access to I-66, Rt. 28, Dulles Airport, and the Centreville Park & Ride (under 1 mile away).Located in unincorporated Fairfax County with top-rated schools and county services.
Full Property Details
Full Property Details for 14739 Gatwick Square
General
- Price: $550,000
- HOA FEE: $77/month
- Taxes: $6,189 (2026)
- Status: Active
- Type: Townhouse
- Source: BrightMLSMidAtlantic
- MLS ID: VAFX2329114
- Updated: 7/18/2026
- Added to Site: 5 day(s) ago
Interior
- Rooms/Areas: Living Room, Dining Room, Primary Bedroom, Bedroom 2, Kitchen, Game Room, Foyer, Bedroom 1, Other, Utility Room
- Interior Features: Kitchen - Gourmet, Breakfast Area, Dining Area, Primary Bath(s), Upgraded Countertops, Floor Plan - Open
- Fireplace: Yes
- Number of Fireplaces: 1
- Appliances: Dishwasher, Disposal, Dryer, Exhaust Fan, Icemaker, Microwave, Oven - Self Cleaning, Oven/Range - Gas, Refrigerator, Stove, Washer
- Flooring: Luxury Vinyl Plank
Rooms
Bathrooms
- Total Bathrooms: 4
- Full Bathrooms: 3
- Half Bathrooms: 1
- Upper Floor Baths: 2
- Upper - Full Baths: 2
- Main Floor Baths: 1
- Main - 1/2 Baths: 1
- Lower Floor Baths: 1
- Lower - Full Baths: 1
Bedrooms
- Total Bedrooms: 3
- Bedrooms Upper: 3
Additional Information
- Shared Amenities: Tot Lots/Playground
Exterior
- Exterior Features: Secure Storage
- Porch/Patio/Deck: Patio(s)
Parking
- Parking Type: Parking Lot
Location
- County: FAIRFAX
- Subdivision: LONDON TOWNE
- Driving Directions: Rt 66 West exit at Rt 29 South in Centreville, right on Stone Rd. Left on Billingsgate, Right on Gatwick Sq.
School Information
- School District: Fairfax County Public Schools
- High School: Westfield
Community
- Association: Yes
- Assoc. Name: LONDON TOWNE HOA
- Assoc. Fees Include: Snow Removal, Management, Trash, Reserve Funds, Road Maintenance, Common Area Maintenance
- Pets Allowed: Yes
- Pets: Case by Case Basis
Heating & Cooling
- Central air: Yes
- Cooling Type: Central A/C
- Cooling Fuel: Electric
- Heating Type: Forced Air
- Heating Fuel: Natural Gas
- Water Heater: Natural Gas
Utilities
- Sewer: Public Sewer
- Water: Public
Structural Information
- Architectural Style: Split Foyer
- Structure Type: End of Row/Townhouse
- Construction: Brick
- Basement: Yes
- Basement Desc.: Connecting Stairway, Daylight, Full, Full, Fully Finished, Windows
- Foundation: Concrete Perimeter
- Roof: Asphalt
- Walls/Ceilings: Dry Wall
- Doors: Six Panel, Sliding Glass
- Stories/Levels: 3
- Stories Description: Lower 1, Lower 2, Main, Upper 1, Upper 2
- Square Feet: 1,491
- Sq. Ft. Source: Estimated
- Living Area: 1,491 Sq. Ft.
- Finished Above Grnd: 1,280 Sq. Ft.
- Finished Below Grnd: 211 Sq. Ft.
- Year Built: 1969
- Year Built Source: Estimated
- Property Condition: Very Good
Unit Information
Unit 1
- Bathrooms-Lower: 1
Additional Structures
- Other Structures: Shed
Lot Features
- Lot Size (Acres): 0.05
- Lot Size (Sq. Ft.): 2,135
- Lot Size Source: Estimated
- Zoning: 181
- Lot Description: Backs - Open Common Area
- Fencing (Description): Fully
Financial Considerations
- Price Per Sq. Ft.: $429.69
- Association Fee: $77
- Assoc Fee Freq.: Monthly
- Other Fee Freq.: Monthly
- Assessment Year: 2026
- Tax w/Assessment: $536,550
- Tax Amount: $6,189
- Tax Year: 2026
Disclosures and Reports
- Ownership: Fee Simple
Listed by Greenland Realty, LLC, Billy Liao

Get Pre-Approved Today
Schools
Schools serving 14739 Gatwick Square
School District:Fairfax County Public Schools
| Name | Grades | Distance |
|---|---|---|
London Towne Elementary School 6100 Stone Road, Centreville, VA 20120 | PK-6 | 0.2 mi |
Stone Middle School 5500 Sully Park Drive, Centreville, VA 20120 | 7-8 | 1.1 mi |
Westfield High School 4700 Stonecroft Boulevard, Chantilly, VA 20151 | 9-12 | 3 mi |
Disclaimer:
School attendance boundaries provided by ATTOM Data Solutions and are for reference only. Contact the school directly to verify enrollment eligibility.
Price & Sales History for 14739 Gatwick Square
Date
Details
Price
Change
Source
7/16/2026
Listed
$550,000
205.56%
MLS
9/08/2011
Sold
$180,000
—
Public Record
Disclaimer: Historical sales information is derived from public records provided by the county offices. Information is not guaranteed and should be independently verified.
Tax History
Tax History for 14739 Gatwick Square
Year
Property Taxes
Change
Tax Assessment
Change
2025
$6,203
12%
$536,550
12%
2024
$5,533
9%
$477,620
7%
2023
$5,053
12%
$447,760
14%
2022
$4,508
12%
$394,270
15%
2021
$4,027
—
$343,150
1%
2020
$4,031
8%
$340,560
8%
2019
$3,716
6%
$313,950
3%
2018
$3,505
4%
$304,770
43%
2017
$3,383
3%
$212,710
-25%
2016
$3,269
4%
$282,140
—
2015
$3,149
2%
$282,140
2%
2014
$3,086
20%
$277,140
19%
2013
$2,574
—
$232,720
—
Disclaimer: Historical tax information is derived from public records provided by the county offices. Information is not guaranteed and should be independently verified.
Estimate the Cost
Estimate the Cost for 14739 Gatwick Square
14739 Gatwick Square, Centreville, VA 20120 (MLS# VAFX2329114) is a Townhouse property with 3 bedrooms, 3 full bathrooms and 1 partial bathroom. 14739 Gatwick Square is currently listed for $550,000 and was received on July 16, 2026. Want to learn more about 14739 Gatwick Square? Do you have questions about finding other Townhouse real estate for sale in Centreville? You can browse all Centreville real estate or contact a Coldwell Banker agent to request more information.