This is a carousel with tiles that activate property listing cards. Use the previous and next buttons to navigate.
1/1
$514,000
This is a carousel with tiles that activate property listing cards. Use the previous and next buttons to navigate.
1/1
Property Description
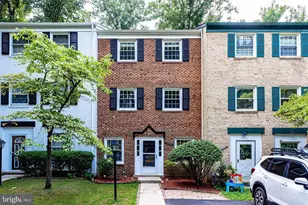
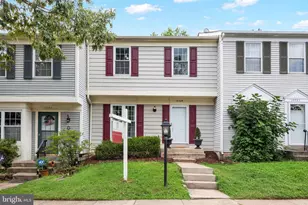
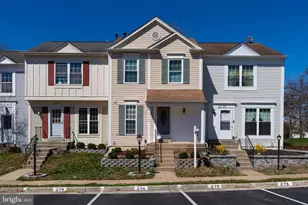
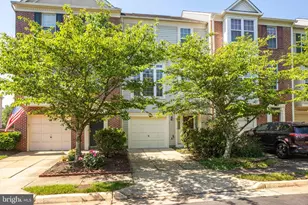
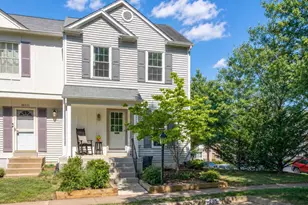
Step into this beautiful townhome where modern style meets everyday comfort!!! Featuring 3 spacious bedrooms, 2.5 baths, and 1,276 finished square feet, this home is thoughtfully designed with today's lifestyle in mind. From the moment you enter, you're welcomed by a bright foyer with sleek new LVP flooring that flows seamlessly throughout the main level. The open-concept layout connects the kitchen and family room, highlighted by recessed lighting and motorized blinds-creating a warm and inviting space perfect for relaxing or entertaining. The stunning gourmet eat-in kitchen, fully renovated in 2021, is a true showstopper. It boasts glossy white cabinetry with interior lighting, quartz countertops and backsplash, stainless steel appliances, a French door refrigerator, and abundant storage. A cozy breakfast area and pantry with convenient roll-out shelves complete the space. Enjoy effortless indoor-outdoor living with a new sliding glass door that opens to the private backyard-ideal for gatherings, grilling, or quiet evenings. Upstairs, the primary suite offers a peaceful retreat with LVP flooring, a double closet with custom organizer, and a spa-inspired ensuite bath featuring a vanity, ceramic tile, a stylish shower, and an in-unit washer/dryer for ultimate convenience. Two additional generously sized bedrooms include ceiling fans, double closets with organizers, and updated flooring. The hall bath is beautifully finished with a marble countertop, ceramic tile flooring, and a tub/shower combination. Additional highlights include a floored attic with pull-down stairs for extra storage, a private patio, new fence (2023), and storage shed. Major updates provide peace of mind: water heater (2022), vinyl siding (2023), plus new insulation and attic access (2023). Commuters will love the unbeatable location-just minutes to I-66, Routes 29 and 50, along with premier shopping and dining options. Complete with two assigned parking spaces (#312) and a guest pass, this move-in-ready home truly offers the perfect blend of style, function, and convenience.
Full Property Details
Full Property Details for 14707 Southwarke Pl
General
- Sold For: $514,000
- HOA FEE: $85/month
- Taxes: $5,063 (2026)
- Status: Closed
- Type: Townhouse
- Source: BrightMLSMidAtlantic
- MLS ID: VAFX2299602
- Added to Site: 43 day(s) ago
Interior
- Number of Rooms: 6
- Rooms/Areas: Bedroom 2, Bedroom 3, Bedroom 1, Bathroom 1, Bathroom 2, Half Bath
- Appliances: Built-In Microwave, Cooktop, Disposal, Dishwasher, Microwave, Oven/Range - Electric, Refrigerator, Stainless Steel Appliances, Washer
Rooms
Bathrooms
- Total Bathrooms: 3
- Full Bathrooms: 2
- Half Bathrooms: 1
- Main Floor Baths: 3
- Main - Full Baths: 2
- Main - 1/2 Baths: 1
Bedrooms
- Total Bedrooms: 3
- Bedrooms Main & Up: 3
Exterior
- Exterior Features: Sidewalks, Street Lights
Parking
- Assigned Spaces: 2
- Parking Features: Assigned
- Parking Type: On Street
Location
- County: FAIRFAX
- Subdivision: LONDON TOWN WEST
- Driving Directions: I-66W, Exit 52 toward US-29/Centreville, Right onto Rt 29, Right onto Stone Rd, Left onto Southwarke, Left onto Southwarke Pl
School Information
- School District: Fairfax County Public Schools
Community
- Association: Yes
Heating & Cooling
- Central air: Yes
- Cooling Type: Central A/C
- Cooling Fuel: Electric
- Heating Type: Heat Pump(s)
- Heating Fuel: Electric
- Water Heater: Electric
Utilities
- Sewer: Public Sewer
- Water: Public
Structural Information
- Architectural Style: Colonial
- Structure Type: Interior Row/Townhouse
- Construction: Vinyl Siding
- Foundation: Slab
- Stories Description: Main
- Square Feet: 1,276
- Sq. Ft. Source: Assessor
- Living Area: 1,276 Sq. Ft.
- Finished Above Grnd: 1,276 Sq. Ft.
- Year Built: 1984
- Year Built Source: Estimated
Lot Features
- Lot Size (Acres): 0.04
- Lot Size (Sq. Ft.): 1,742
- Lot Size Source: Estimated
- Zoning: 180
Financial Considerations
- Price Per Sq. Ft.: $406.74
- Association Fee: $85
- Assoc Fee Freq.: Monthly
- Assessment Year: 2026
- County Tax: $4,916
- County Tax Freq: Annually
- Tax w/Assessment: $438,860
- Tax Amount: $5,063
- Tax Year: 2026
- Terms: Standard Sale
- Tax Total Finished Sq. Ft.: 1276
Disclosures and Reports
- Ownership: Fee Simple
- Section: 2B
- Lot Number: 312
Get Pre-Approved Today
Schools
Schools serving 14707 Southwarke Pl
School District:Fairfax County Public Schools
| Name | Grades | Distance |
|---|---|---|
London Towne Elementary School 6100 Stone Road, Centreville, VA 20120 | PK-6 | 0.3 mi |
Stone Middle School 5500 Sully Park Drive, Centreville, VA 20120 | 7-8 | 1 mi |
Westfield High School 4700 Stonecroft Boulevard, Chantilly, VA 20151 | 9-12 | 2.9 mi |
Disclaimer:
School attendance boundaries provided by ATTOM Data Solutions and are for reference only. Contact the school directly to verify enrollment eligibility.
Price & Sales History for 14707 Southwarke Pl
Date
Details
Price
Change
Source
5/08/2026
Sold
$514,000
-0.96%
MLS
4/17/2026
Listed
$519,000
—
MLS
Disclaimer: Historical sales information is derived from public records provided by the county offices. Information is not guaranteed and should be independently verified.
14707 Southwarke Place, Centreville, VA 20120 (MLS# VAFX2299602) is a Townhouse property that was sold at $514,000 on May 08, 2026. This property was listed by Luma Hilal from our Fairfax County Regional Office Office.Want to learn more about 14707 Southwarke Place? Do you have questions about finding other Townhouse real estate for sale in Centreville? You can browse all Centreville real estate or contact a Coldwell Banker agent to request more information.