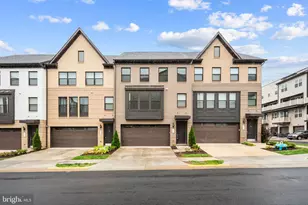
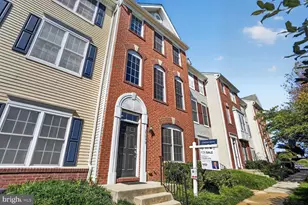
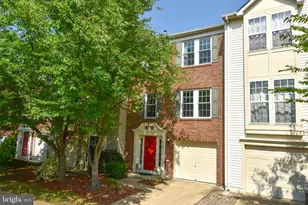
This is a carousel with tiles that activate property listing cards. Use the previous and next buttons to navigate.
1/1
$493,500
This is a carousel with tiles that activate property listing cards. Use the previous and next buttons to navigate.
1/1
Property Description
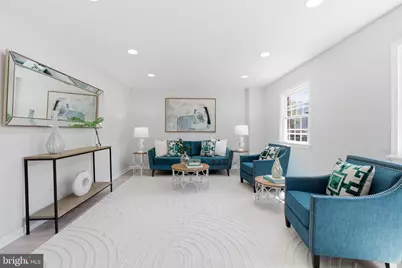
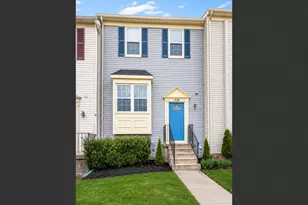
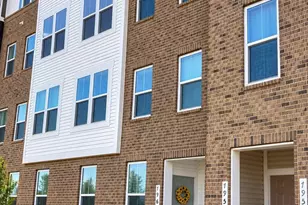
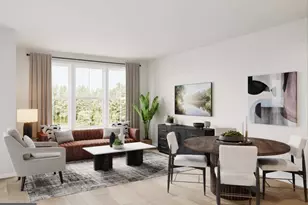
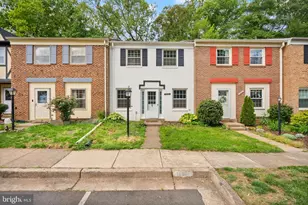
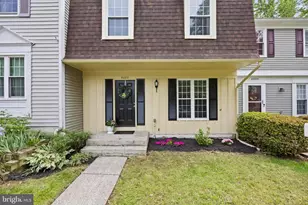
OPEN HOUSE CANCELLED 8/2. ROOF (2024), HVAC (2024), WATER HEATER (2024) WASHER/DRYER (2024), ALL NEW KITCHEN APPLIANCES (2024),ALL BATHROOMS RENOVATED (2024), KITCHEN REMODEL (2024), LVP (2024), TILE ON BOTTOM FLOOR (2024) NEW PRIVACY FENCE (2025). Nestled in the charming London Towne community, this delightful 4-bedroom, 2.5-bathroom townhouse offers a perfect blend of comfort and convenience. Built in 1969, this Colonial-style home features MULTIPLE upgrades. An inviting interior, highlighted by plush carpeting and ceramic tile flooring that create a cozy atmosphere throughout. The combination kitchen and dining area is perfect for gatherings, while the primary bath offers a serene retreat with both a stall shower and a tub shower. The well-appointed kitchen comes equipped with essential appliances, including a gas range, dishwasher, and refrigerator, making meal prep a breeze. Enjoy the ease of double-pane windows that enhance energy efficiency and provide a peaceful ambiance. Step outside to discover a charming patio, ideal for morning coffee or evening relaxation. The community boasts well-maintained sidewalks, exterior lighting, and amenities such as tot lots, playgrounds, and basketball courts, fostering a vibrant neighborhood spirit. With assigned parking for two vehicles and a low association fee covering common area maintenance, snow removal, and trash services, this home offers both practicality and peace of mind. Located near local shops, parks, and dining options, you'll find everything you need just moments away.
Full Property Details
Full Property Details for 14819 Smethwick Pl
General
- Sold For: $493,500
- HOA FEE: $76/month
- Taxes: $5,704 (2026)
- Status: Closed
- Type: Townhouse
- Source: BrightMLSMidAtlantic
- MLS ID: VAFX2328520
- Added to Site: 51 day(s) ago
Interior
- Rooms/Areas: Living Room, Primary Bedroom, Sitting Room, Bedroom 2, Bedroom 3, Bedroom 4, Kitchen, Laundry, Bathroom 3, Primary Bathroom, Half Bath
- Interior Features: Carpet, Ceiling Fan(s), Combination Kitchen/Dining, Dining Area, Primary Bath(s), Bathroom - Stall Shower, Bathroom - Tub Shower
- Appliances: Dishwasher, Disposal, Dryer - Electric, Oven/Range - Gas, Range Hood, Refrigerator, Washer
- Flooring: Carpet, Ceramic Tile, Concrete, Vinyl
Rooms
Bathrooms
- Total Bathrooms: 3
- Full Bathrooms: 2
- Half Bathrooms: 1
- Upper 2 - Full Baths: 1
- Upper Floor Baths: 2
- Upper - Full Baths: 2
- Main Floor Baths: 1
- Main - 1/2 Baths: 1
Bedrooms
- Total Bedrooms: 4
- Bedrooms Upper: 4
- Bedrooms-Up2: 3
Additional Information
- Shared Amenities: Tot Lots/Playground, Basketball Courts, Common Grounds
Exterior
- Exterior Features: Sidewalks, Exterior Lighting
- Porch/Patio/Deck: Patio(s)
Parking
- Assigned Spaces: 2
- Parking Features: Assigned
- Parking Type: Parking Lot
Location
- County: FAIRFAX
- Subdivision: LONDON TOWNE
- Driving Directions: 29S from Centreville: Right on Stone Rd - Left on Billingsgate Ln - Left on Smethwick Place to home on the left
School Information
- School District: Fairfax County Public Schools
- Elementary School: London Towne
- Middle School: Stone
- High School: Westfield
Community
- Association: Yes
- Assoc. Fees Include: Common Area Maintenance, Snow Removal, Trash
Heating & Cooling
- Central air: Yes
- Cooling Type: Ceiling Fan(s), Central A/C
- Cooling Fuel: Electric
- Heating Type: Forced Air
- Heating Fuel: Natural Gas
- Water Heater: Natural Gas
Utilities
- Sewer: Other
- Water: Other
Structural Information
- Architectural Style: Colonial
- Structure Type: Interior Row/Townhouse
- Construction: Other
- Foundation: Slab
- Roof: Shingle
- Walls/Ceilings: Dry Wall
- Windows: Double Pane
- Doors: Storm, Sliding Glass
- Entry Floor Number: 1
- Stories Description: Main, Upper 1, Upper 2
- Square Feet: 1,488
- Sq. Ft. Source: Estimated
- Living Area: 1,280 Sq. Ft.
- Finished Above Grnd: 1,280 Sq. Ft.
- Unfin. Above Grnd: 208 Sq. Ft.
- Year Built: 1969
- Year Built Source: Assessor
Lot Features
- Lot Size (Acres): 0.03
- Lot Size (Sq. Ft.): 1,400
- Lot Size Source: Assessor
- Street/Road Desc.: Paved
- Zoning: 181
- Fencing (Description): Rear, Privacy
Financial Considerations
- Price Per Sq. Ft.: $388.28
- Association Fee: $76
- Assoc Fee Freq.: Monthly
- Assessment Year: 2026
- Tax w/Assessment: $493,440
- Tax Amount: $5,704
- Tax Year: 2026
- Terms: Standard Sale
Disclosures and Reports
- Ownership: Fee Simple
Listed by Real Broker, LLC, Kaitlyn Elizabeth Higgins
Sold by USA One Realty Corporation, Khanh N Nguyen

Get Pre-Approved Today
Schools
Schools serving 14819 Smethwick Pl
School District:Fairfax County Public Schools
| Name | Grades | Distance |
|---|---|---|
London Towne Elementary School 6100 Stone Road, Centreville, VA 20120 | PK-6 | 0.2 mi |
Stone Middle School 5500 Sully Park Drive, Centreville, VA 20120 | 7-8 | 1.1 mi |
Westfield High School 4700 Stonecroft Boulevard, Chantilly, VA 20151 | 9-12 | 2.9 mi |
Disclaimer:
School attendance boundaries provided by ATTOM Data Solutions and are for reference only. Contact the school directly to verify enrollment eligibility.
Price & Sales History for 14819 Smethwick Pl
Date
Details
Price
Change
Source
8/25/2026
Sold
$493,500
-0.7%
MLS
7/30/2026
Price Reduced
$497,000
-1.97%
MLS
7/16/2026
Listed
$507,000
—
MLS
Disclaimer: Historical sales information is derived from public records provided by the county offices. Information is not guaranteed and should be independently verified.
14819 Smethwick Place, Centreville, VA 20120 (MLS# VAFX2328520) is a Townhouse property that was sold at $493,500 on August 25, 2026. Want to learn more about 14819 Smethwick Place? Do you have questions about finding other Townhouse real estate for sale in Centreville? You can browse all Centreville real estate or contact a Coldwell Banker agent to request more information.