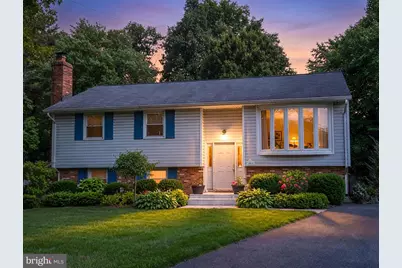
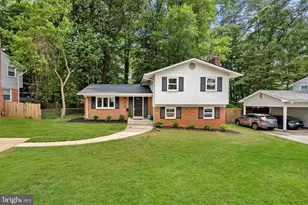
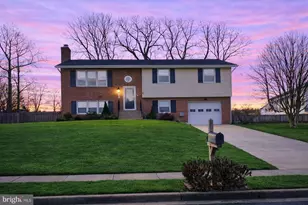
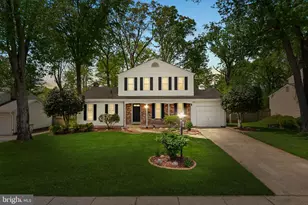
Full Property Details for 14923 Boydell Dr
General
- Sold For: $750,000
- Taxes: $8,183 (2025)
- Status: Closed
- Type: Single Family
- Source: BrightMLSMidAtlantic
- MLS ID: VAFX2325796
- Added to Site: 68 day(s) ago
Interior
- Interior Features: Bathroom - Walk-In Shower, Family Room Off Kitchen, Floor Plan - Open, Kitchen - Eat-In, Kitchen - Island, Kitchen - Table Space, Solar Tube(s), Walk-in Closet(s)
- Fireplace: Yes
- Number of Fireplaces: 1
- Flooring: Luxury Vinyl Plank
Rooms
- Total Bathrooms: 3
- Full Bathrooms: 3
- Main Floor Baths: 2
- Main - Full Baths: 2
- Lower Floor Baths: 1
- Lower - Full Baths: 1
- Total Bedrooms: 4
- Bedrooms Lower: 2
- Bedrooms Main & Up: 2
Parking
- Total Spaces: 6
- Parking Type: Driveway, On Street
Location
- County: FAIRFAX
- Subdivision: COUNTRY CLUB MANOR
- Driving Directions: Braddock Rd, turn onto Carlbern Drive, Right onto Greymont Dr, Right on Boydell Drive to end of cul de sac home on right.
School Information
- School District: Fairfax County Public Schools
- Elementary School: Deer Park
- Middle School: Stone
- High School: Westfield
Heating & Cooling
- Central air: Yes
- Cooling Type: Central A/C
- Cooling Fuel: Electric
- Heating Type: Forced Air
- Heating Fuel: Natural Gas
- Water Heater: Natural Gas
Utilities
- Sewer: Public Sewer
- Water: Public
Structural Information
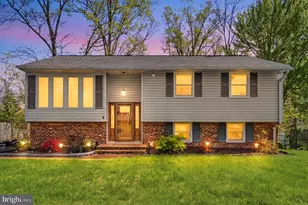
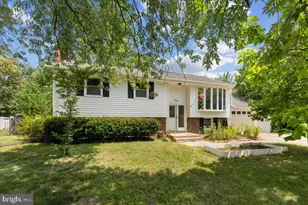
- Architectural Style: Split Foyer
- Structure Type: Detached
- Construction: Concrete, Vinyl Siding
- Basement: Yes
- Basement Entrance: Yes
- Basement Desc.: Daylight, Full, Fully Finished, Rear Entrance, Side Entrance, Windows, Workshop
- Foundation: Concrete Perimeter
- Stories Description: Lower 1, Main
- Square Feet: 2,989
- Sq. Ft. Source: Estimated
- Living Area: 2,600 Sq. Ft.
- Finished Above Grnd: 1,544 Sq. Ft.
- Finished Below Grnd: 1,056 Sq. Ft.
- Year Built: 1968
- Year Built Source: Assessor
- Property Condition: Excellent
Unit Information
- Bathrooms-Lower: 1
- Bedrooms-Lower: 2
Lot Features
- Lot Size (Acres): 0.38
- Lot Size (Sq. Ft.): 16,749
- Lot Size Source: Assessor
- Zoning: 121
Financial Considerations
- Price Per Sq. Ft.: $485.75
- Assessment Year: 2026
- City/TownTax Freq: Annually
- County Tax: $7,946
- County Tax Freq: Annually
- Tax w/Assessment: $709,400
- Tax Amount: $8,183
- Tax Year: 2025
- Terms: Standard Sale
- Tax Total Finished Sq. Ft.: 1544
Disclosures and Reports
- Ownership: Fee Simple
- Section: 2
- Lot Number: 50
Listed by RE/MAX Executives, Edward R Lang
Sold by Lopez Realtors, Jenny C Lopez