This is a carousel with tiles that activate property listing cards. Use the previous and next buttons to navigate.
1/1
$755,000
This is a carousel with tiles that activate property listing cards. Use the previous and next buttons to navigate.
1/1
Property Description
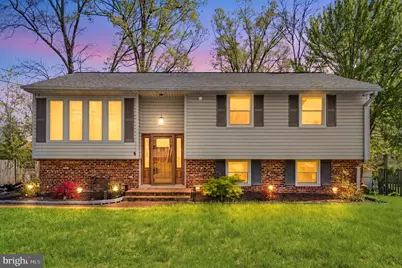
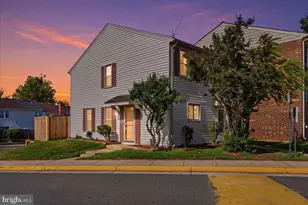
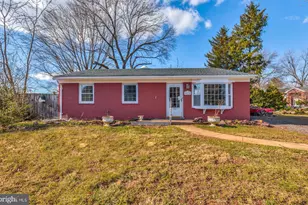
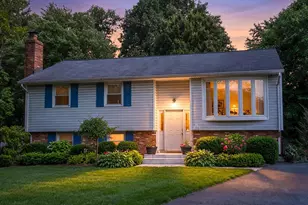
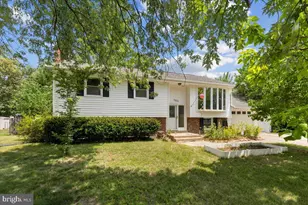
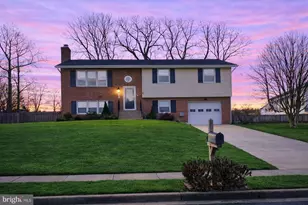
Beautifully updated single-family home in sought-after Country Club Manor neighborhood. No HOA! The main level shines with refinished hardwoods and a gourmet kitchen featuring new cabinetry and quartz countertops. The home is full of natural light, and the new skylights invite even more. Retreat to a luxurious master suite with a large walk-in closet, boasting a fully renovated bath with a freestanding tub and custom tile. Major updates include new windows, electric panel, sliding door, and a spacious premium deck. The finished walk-out basement features new LVP flooring stretching through flexible living space with a convenient kitchenette (conveyed as-is/NTC). A new shed offers plenty of storage. The backyard is fully fenced and ready to entertain. New stamped concrete and much more to see in person. Property minutes away from Chantilly Country club, numerous shopping spots and restaurants.
Full Property Details
Full Property Details for 14913 Carlbern Dr
General
- Sold For: $755,000
- Taxes: $7,456 (2026)
- Status: Closed
- Type: Single Family
- Source: BrightMLSMidAtlantic
- MLS ID: VAFX2301876
- Added to Site: 43 day(s) ago
Interior
- Interior Features: Upgraded Countertops, Breakfast Area, Family Room Off Kitchen
- Appliances: Dishwasher, Disposal, Dryer, Oven/Range - Gas, Stainless Steel Appliances, Washer, Refrigerator
- Flooring: Hardwood, Carpet, Tile/Brick
Rooms
Bathrooms
- Total Bathrooms: 3
- Full Bathrooms: 2
- Half Bathrooms: 1
- Main Floor Baths: 2
- Main - Full Baths: 1
- Main - 1/2 Baths: 1
- Lower Floor Baths: 1
- Lower - Full Baths: 1
Bedrooms
- Total Bedrooms: 4
- Bedrooms Lower: 2
- Bedrooms Main & Up: 2
Other Rooms
- Laundry: Basement
Exterior
- Porch/Patio/Deck: Deck(s), Patio(s)
Parking
- Parking Features: Asphalt Driveway
- Parking Type: Driveway, Off Site
Location
- County: FAIRFAX
- Subdivision: COUNTRY CLUB MANOR
- Driving Directions: Continue on Braddock Rd. Drive to Carlbern Dr
School Information
- School District: Fairfax County Public Schools
- Elementary School: Deer Park
- Middle School: Stone
- High School: Westfield
Heating & Cooling
- Central air: Yes
- Cooling Type: Central A/C
- Cooling Fuel: Electric
- Heating Type: Forced Air
- Heating Fuel: Natural Gas
- Water Heater: Natural Gas
Utilities
- Sewer: Private Sewer
- Water: Public
Structural Information
- Architectural Style: Split Foyer
- Structure Type: Detached
- Construction: Brick, Vinyl Siding
- Basement: Yes
- Basement Entrance: Yes
- Basement Desc.: Rear Entrance, Walkout Level, Daylight, Full, Heated
- Foundation: Slab
- Roof: Architectural Shingle
- Stories Description: Lower 1, Main
- Square Feet: 2,078
- Sq. Ft. Source: Estimated
- Living Area: 2,078 Sq. Ft.
- Finished Above Grnd: 2,078 Sq. Ft.
- Year Built: 1967
- Year Built Source: Assessor
Unit Information
Unit 1
- Bathrooms-Lower: 1
- Bedrooms-Lower: 2
Lot Features
- Lot Size (Acres): 0.25
- Lot Size (Sq. Ft.): 10,800
- Lot Size Source: Assessor
- Zoning: 121
- Fencing (Description): Barbed Wire, Fully
Financial Considerations
- Price Per Sq. Ft.: $360.92
- City/TownTax Freq: Annually
- Tax w/Assessment: $628,990
- Tax Amount: $7,456
- Tax Year: 2026
- Terms: Standard Sale
- Tax Total Finished Sq. Ft.: 1128
Disclosures and Reports
- Ownership: Fee Simple
- Section: 2
- Lot Number: 23
Listed by Redfin Corporation, CESAR J CHONG
Sold by Jobin Realty, Watson C Tran

Get Pre-Approved Today
Schools
Schools serving 14913 Carlbern Dr
School District:Fairfax County Public Schools
| Name | Grades | Distance |
|---|---|---|
Deer Park Elementary School, Centreville, VA 15109 Carlbern Drive, Centreville, VA 20120 | PK-6 | 0.4 mi |
Stone Middle School 5500 Sully Park Drive, Centreville, VA 20120 | 7-8 | 0.4 mi |
Westfield High School 4700 Stonecroft Boulevard, Chantilly, VA 20151 | 9-12 | 1.9 mi |
Disclaimer:
School attendance boundaries provided by ATTOM Data Solutions and are for reference only. Contact the school directly to verify enrollment eligibility.
Price & Sales History for 14913 Carlbern Dr
Date
Details
Price
Change
Source
5/15/2026
Sold
$755,000
0.67%
MLS
4/17/2026
Listed
$750,000
—
MLS
Disclaimer: Historical sales information is derived from public records provided by the county offices. Information is not guaranteed and should be independently verified.
14913 Carlbern Drive, Centreville, VA 20120 (MLS# VAFX2301876) is a Single Family property that was sold at $755,000 on May 15, 2026. Want to learn more about 14913 Carlbern Drive? Do you have questions about finding other Single Family real estate for sale in Centreville? You can browse all Centreville real estate or contact a Coldwell Banker agent to request more information.