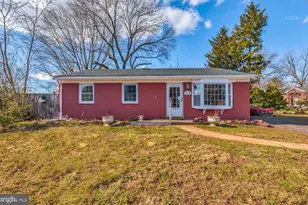
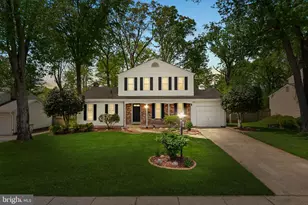
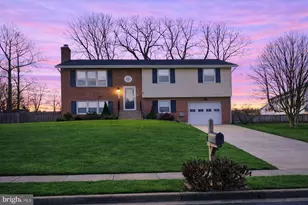
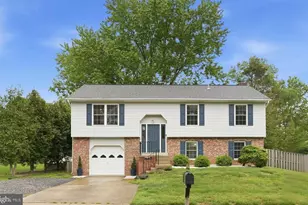
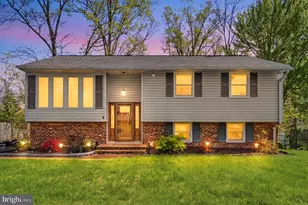
Full Property Details for 14808 Cranoke St
General
- Price: $719,900
- Taxes: $7,977 (2025)
- Status: Active
- Type: Single Family
- Source: BrightMLSMidAtlantic
- MLS ID: VAFX2338016
- Updated: 9/22/2026
- Added to Site: 46 day(s) ago
Interior
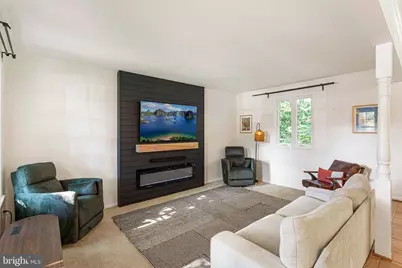
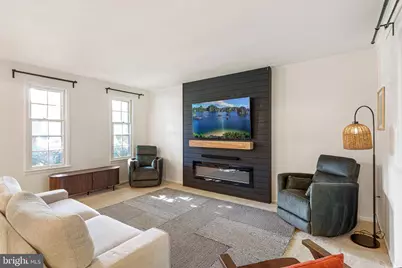
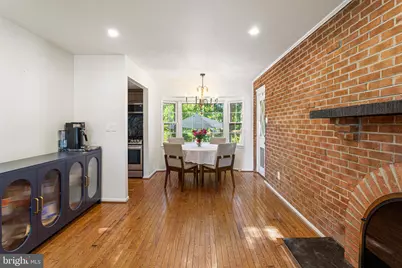
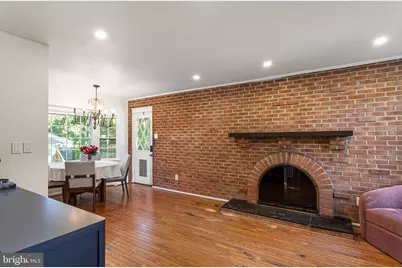
- Fireplace: Yes
- Number of Fireplaces: 1
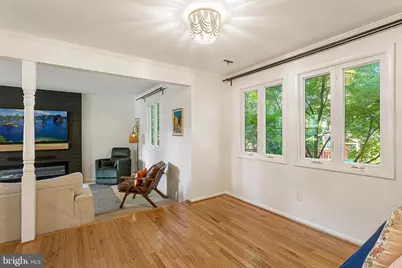
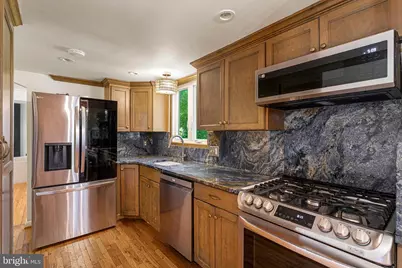
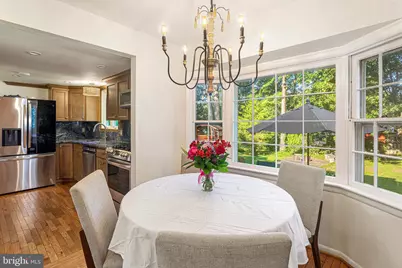
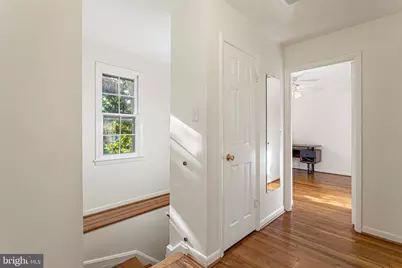
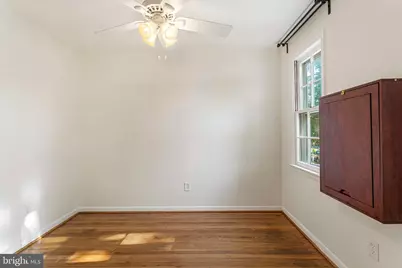
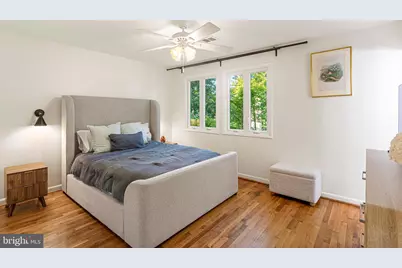
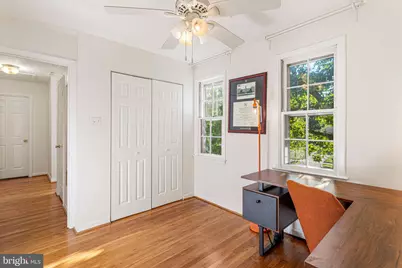
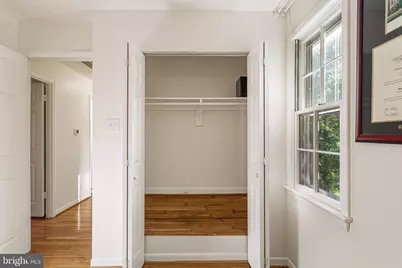
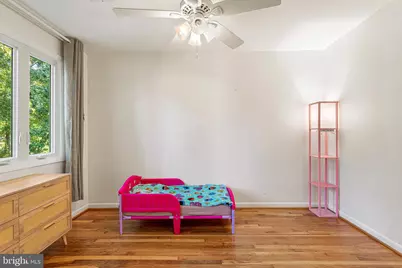
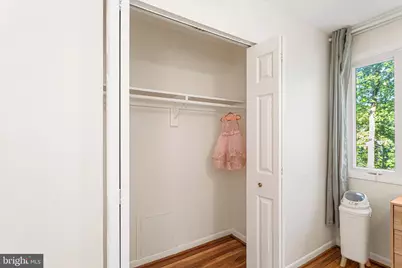
- Flooring: Carpet, Hardwood, Ceramic Tile
Rooms
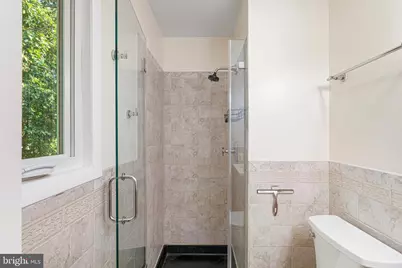
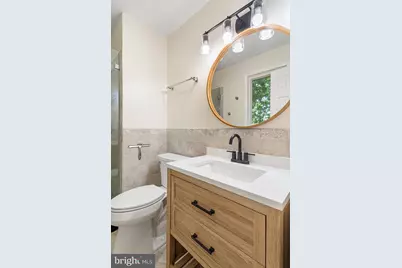
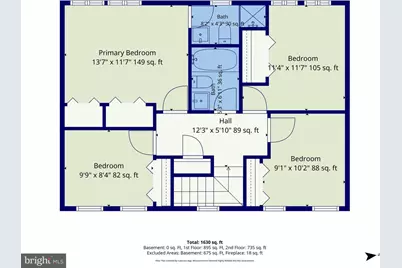
- Total Bathrooms: 3
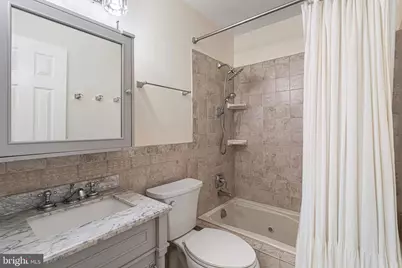
- Full Bathrooms: 2
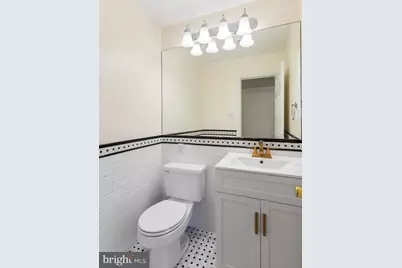
- Half Bathrooms: 1
- Upper Floor Baths: 2
- Upper - Full Baths: 2
- Main Floor Baths: 1
- Main - 1/2 Baths: 1
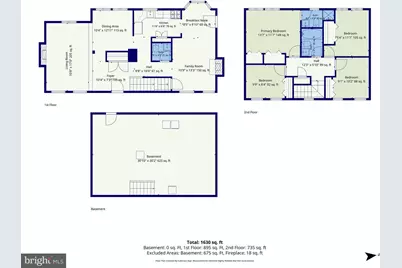
- Total Bedrooms: 4
- Bedrooms Upper: 4
Exterior
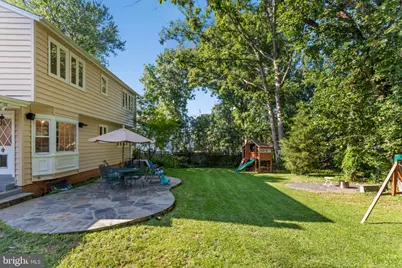
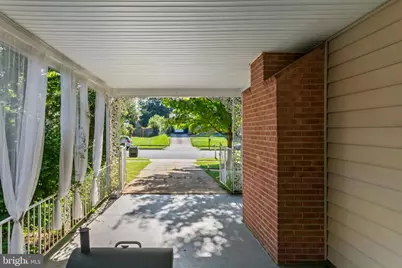
- Exterior Features: Play Area
Parking
- Carport Spaces: 1
- Total Spaces: 1
- Parking Type: Attached Carport, Off Street
Location
- County: FAIRFAX
- Subdivision: CHALET WOODS
- Driving Directions: From 66 going West, take Exit 53B to Route 28 going North, turn Left onto Braddock Rd, turn Left onto Cranoke St, the home will be on your right.
School Information
- School District: Fairfax County Public Schools
- Elementary School: Deer Park
- Middle School: Stone Hill
- High School: Westfield
Community
- Pets Allowed: Yes
- Pets: No Pet Restrictions
Heating & Cooling
- Central air: Yes
- Cooling Type: Central A/C
- Cooling Fuel: Electric
- Heating Type: Central
- Heating Fuel: Natural Gas
- Water Heater: Natural Gas
Utilities
- Sewer: Public Sewer
- Water: Public
Structural Information
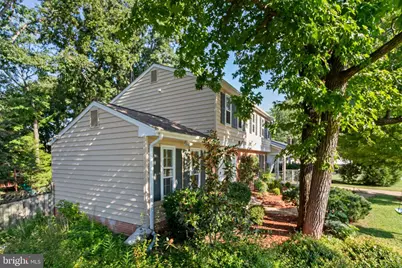
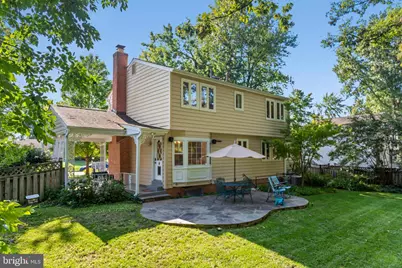
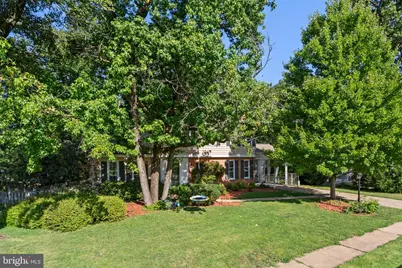
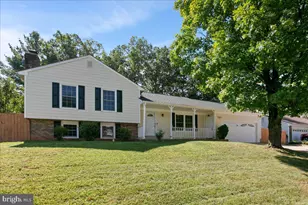
- Architectural Style: Colonial
- Structure Type: Detached
- Construction: Brick, Combination
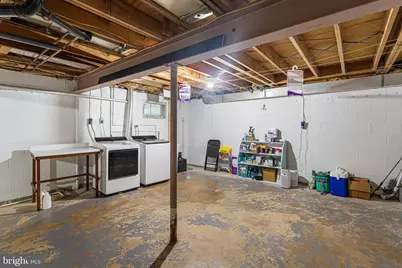
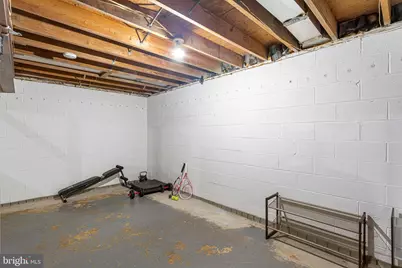
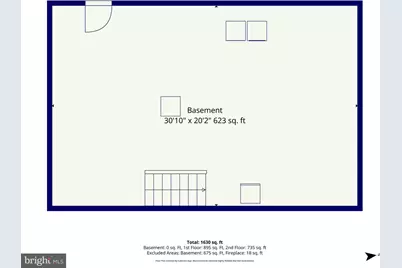
- Basement: Yes
- Basement Entrance: Yes
- Basement Desc.: Rear Entrance, Unfinished, Walkout Level
- Foundation: Slab
- Roof: Shingle
- Walls/Ceilings: Dry Wall
- Stories Description: Main, Upper 1
- Square Feet: 2,299
- Sq. Ft. Source: Estimated
- Living Area: 1,636 Sq. Ft.
- Finished Above Grnd: 1,636 Sq. Ft.
- Year Built: 1967
- Year Built Source: Assessor
Lot Features
- Property View: Street, Trees/Woods
- Lot Size (Acres): 0.25
- Lot Size (Sq. Ft.): 10,854
- Lot Size Source: Assessor
- Zoning: 131
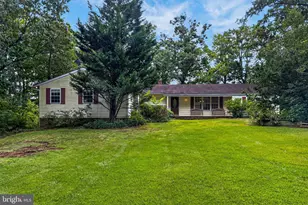
- Lot Description: Backs to Trees, Level, Open
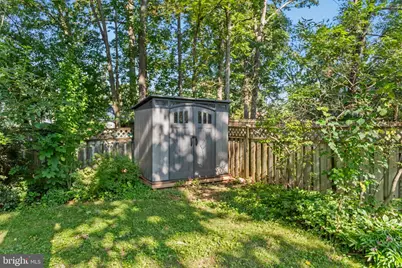
- Fencing (Description): Fully
Financial Considerations
- Price Per Sq. Ft.: $440.04
- Assessment Year: 2026
- City/TownTax Freq: Annually
- County Tax: $7,745
- County Tax Freq: Annually
- Tax w/Assessment: $691,530
- Tax Amount: $7,977
- Tax Year: 2025
- Tax Total Finished Sq. Ft.: 1636
Disclosures and Reports
- Ownership: Fee Simple
- Section: 1
- Lot Number: 18
Listed by KW Metro Center, Tam Nguyen