This is a carousel with tiles that activate property listing cards. Use the previous and next buttons to navigate.
1/1
$935,000
This is a carousel with tiles that activate property listing cards. Use the previous and next buttons to navigate.
1/1
Property Description
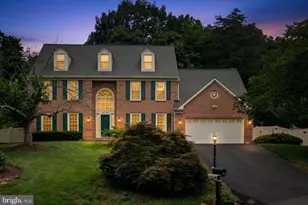
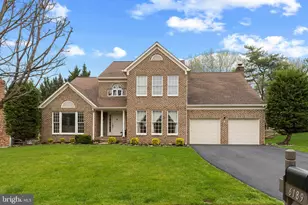
PRICE IMPROVEMENT! Welcome to this beautiful and very structurally upgraded home in Virginia Run! Â Nestled in one of Centreville's most sought-after neighborhoods, this property spans over 4400 total square feet with 4 bedrooms and 3 full bathrooms, all on a fantastic near 1/3 acre lot. Â As you pull up you'll immediately notice this home's curb appeal - clean brick, fresh landscaping, and an elegant entryway welcome you into this property. You'll enter into an impressive two-story foyer highlighted by custom paintwork, and instantly feel the spaciousness of the recently painted main level. To your left you'll notice a large office that can easily be used as a guest bedroom at a moment's notice because the Murphy bed conveys! Â Even better, the bathroom here is a full one so you can truly have a proper guest suite if desired. The eat-in kitchen features so much cabinet and countertop space, roll-out cabinet drawers, stainless steel appliances, granite countertops, and a lovely tile floor! Â It flows right into a spacious and well-lit main living area equipped with a brick gas fireplace, bay window, and layout offering many possibilities for furniture setup! Â You'll also find a laundry room with built-in cabinetry that connects right to your two-car garage. Â This level also boasts a formal dining room complete with chair rail, crown moulding, and a new light fixture, plus a large formal sitting/living room with a vaulted ceiling that could easily be used as a reading/relaxing room, second office, playroom, and more! Â Upstairs you'll find 4 extremely spacious bedrooms and 2 full bathrooms, including a primary suite with two closets, plenty of natural light, and a primary bathroom complete with an updated and custom oversized vanity, standup shower, and soaking tub. The lower level is home to a basement with a large and open recreation space, plus plenty of options for storage in the form of closets and general unfinished space. Â Plus a rough-in for a full bathroom too! You're also able to walk UP to your tranquil backyard that's equipped with a spacious deck, lovely green space, mature trees, and excellent drainage! Â With over $100,000 in recent upgrades, the complete list includes fresh paint throughout most rooms (2025), light fixtures (2025), Carrier thermostat on main (2025), laundry room sink (2025), all new carpet (2024), front door and entryway windows (2024), kitchen faucet (2024), upstairs Carrier air handler and ductwork (2023), both HVAC UV light purifiers (2023), high-end insulated garage doors with Smart features (2023), SS dishwasher (2023), granite countertops (2023), outdoor light fixtures (2023), new washer and dryer (2023), new attic insulation (2023), ADT security sensors and CO detectors (2023), stainless steel fridge (2023), radon mitigation system (2023), new fence (2023), HVAC Carrier air compressor upstairs (2021), water heater (2019), lawn irrigation system, and fresh landscaping. Â The icing on the cake is the location - while you're tucked away in the gorgeous Virginia Run neighborhood, you're just minutes from major commuter routes like I-66 and Route 29, and will easy access to all of the shopping and restaurants that Centreville and all of Fairfax County has to offer. Â This home truly has so much to offer so be sure to come see it for yourself!
Full Property Details
Full Property Details for 15253 Surrey House Way
General
- Sold For: $935,000
- HOA FEE: $95/month
- Taxes: $10,606 (2026)
- Status: Closed
- Type: Single Family
- Source: BrightMLSMidAtlantic
- MLS ID: VAFX2322734
- Added to Site: 48 day(s) ago
Interior
- Interior Features: Family Room Off Kitchen, Formal/Separate Dining Room, Kitchen - Eat-In, Kitchen - Island, Kitchen - Gourmet, Sprinkler System, Upgraded Countertops, Wood Floors, Crown Moldings, Carpet, Ceiling Fan(s)
- Fireplace: Yes
- Number of Fireplaces: 1
- Fireplace(s): Gas/Propane, Mantel(s)
- Appliances: Cooktop, Dishwasher, Disposal, Dryer, Humidifier, Icemaker, Oven - Double, Refrigerator, Stainless Steel Appliances, Washer, Water Heater, Microwave
- Flooring: Wood, Carpet, Ceramic Tile, Other
Rooms
Bathrooms
- Total Bathrooms: 3
- Full Bathrooms: 3
- Upper Floor Baths: 2
- Upper - Full Baths: 2
- Main Floor Baths: 1
- Main - Full Baths: 1
Bedrooms
- Total Bedrooms: 4
- Bedrooms Upper: 4
Other Rooms
- Laundry: Has Laundry
Additional Information
- Shared Amenities: Basketball Courts, Bike Trail, Common Grounds, Community Center, Jog/Walk Path, Pool - Outdoor, Tennis Courts, Tot Lots/Playground
- Shared Pool: Yes
- Pool: Yes
- Security/Safety: Surveillance Sys
Exterior
- Exterior Features: Underground Lawn Sprinkler
- Porch/Patio/Deck: Deck(s), Porch(es)
Parking
- Garage: Yes
- Garage Spaces: 2
- Total Spaces: 6
- Parking Type: Attached Garage, Driveway
- Garage Description: Garage - Front Entry, Garage Door Opener
Location
- County: FAIRFAX
- Subdivision: VIRGINIA RUN
- Driving Directions: From I-66 W, take the exit for US-29 toward Centreville, turn right onto US-29 S, turn right onto State Rte 609/Pleasant Valley Rd, turn right onto Surrey House Way, turn right to stay on Surrey House Way
School Information
- School District: Fairfax County Public Schools
- Elementary School: Virginia Run
- Middle School: Stone
- High School: Westfield
Community
- Association: Yes
- Assoc. Name: VIRGINIA RUN COMMUNITY ASSOCIATION
- Assoc. Fees Include: Common Area Maintenance, Management, Pool(s), Reserve Funds, Trash
Heating & Cooling
- Central air: Yes
- Cooling Type: Central A/C, Ceiling Fan(s)
- Cooling Fuel: Electric
- Heating Type: Heat Pump(s), Forced Air
- Heating Fuel: Natural Gas, Electric
- Water Heater: Natural Gas
Utilities
- Sewer: Public Sewer
- Water: Public
Structural Information
- Architectural Style: Colonial
- Structure Type: Detached
- Builder: Winchester
- Model: Raleigh
- Construction: Brick Front, Combination
- Basement: Yes
- Basement Entrance: Yes
- Basement Desc.: Full, Outside Entrance, Walkout Stairs
- Foundation: Concrete Perimeter
- Roof: Shingle, Composite
- Windows: Bay/Bow
- Doors: French, Sliding Glass
- Stories Description: Main, Upper 1
- Square Feet: 4,455
- Sq. Ft. Source: Estimated
- Living Area: 3,496 Sq. Ft.
- Finished Above Grnd: 2,956 Sq. Ft.
- Finished Below Grnd: 540 Sq. Ft.
- Year Built: 1989
- Year Built Source: Assessor
Lot Features
- Lot Size (Acres): 0.3
- Lot Size (Sq. Ft.): 13,020
- Lot Size Source: Assessor
- Zoning: 30
- Lot Description: Front Yard, Landscaping, Rear Yard
- Fencing (Description): Wood
Financial Considerations
- Price Per Sq. Ft.: $324.73
- Association Fee: $95
- Assoc Fee Freq.: Monthly
- Assessment Year: 2026
- City/TownTax Freq: Annually
- County Tax: $10,298
- County Tax Freq: Annually
- Tax w/Assessment: $919,470
- Tax Amount: $10,606
- Tax Year: 2026
- Terms: Standard Sale
- Tax Total Finished Sq. Ft.: 2956
Disclosures and Reports
- Ownership: Fee Simple
- Inclusions: Microwave, Murphy bed
- Section: 3
- Lot Number: 23
Listed by Samson Properties, Taylor Tolbert
Sold by Partners Real Estate, Jerry L Fleming

Get Pre-Approved Today
Schools
Schools serving 15253 Surrey House Way
School District:Fairfax County Public Schools
| Name | Grades | Distance |
|---|---|---|
Virginia Run Elementary School 15450 Martins Hundred Drive, Centreville, VA 20120 | PK-6 | 0.6 mi |
Stone Middle School 5500 Sully Park Drive, Centreville, VA 20120 | 7-8 | 1.5 mi |
Westfield High School 4700 Stonecroft Boulevard, Chantilly, VA 20151 | 9-12 | 2.7 mi |
Disclaimer:
School attendance boundaries provided by ATTOM Data Solutions and are for reference only. Contact the school directly to verify enrollment eligibility.
Price & Sales History for 15253 Surrey House Way
Date
Details
Price
Change
Source
8/04/2026
Sold
$935,000
-2.59%
MLS
7/07/2026
Price Reduced
$959,900
-2.55%
MLS
6/24/2026
Listed
$985,000
—
MLS
Disclaimer: Historical sales information is derived from public records provided by the county offices. Information is not guaranteed and should be independently verified.
15253 Surrey House Way, Centreville, VA 20120 (MLS# VAFX2322734) is a Single Family property that was sold at $935,000 on August 04, 2026. Want to learn more about 15253 Surrey House Way? Do you have questions about finding other Single Family real estate for sale in Centreville? You can browse all Centreville real estate or contact a Coldwell Banker agent to request more information.