This is a carousel with tiles that activate property listing cards. Use the previous and next buttons to navigate.
1/1
$989,000
This is a carousel with tiles that activate property listing cards. Use the previous and next buttons to navigate.
1/1
Property Description
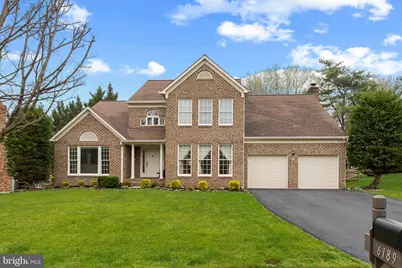
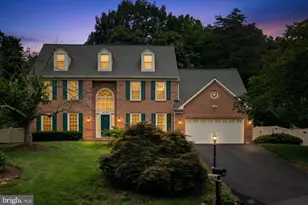
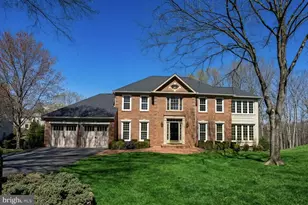
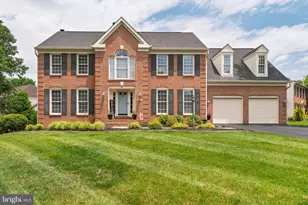
Discover the perfect place to call home in the desirable Virginia Run community! This beautifully maintained 4-bedroom, 4 full bath home is just the home you have been looking for. Filled with natural light, this spacious residence offers a thoughtful layout perfect for both everyday living and entertaining. The kitchen features newer stainless steel appliances, a bright breakfast area with options for table seating or casual dining at the bar, and flows seamlessly into the inviting family room complete with a cozy fireplace and custom built-ins. From here, step outside to a huge deck (replaced in 2022) overlooking a fully fenced, beautifully landscaped yard with a sprinkler system-perfect for outdoor gatherings or quiet relaxation. The main level also includes a living room and dining room located next to the kitchen. You will also find a versatile office that can easily serve as a bedroom, with convenient access to a full bath complete with granite counter top. Upstairs, you'll find four generously sized bedrooms, including an expansive primary suite with a luxurious en-suite bath featuring a soaking tub, separate shower and granite countertop. The finished basement offers endless possibilities, including a spacious recreation area ideal for relaxing, playing games, or watching TV, along with a wet bar for entertaining. A separate den can function as an additional bedroom and is connected to a full bath-perfect for guests. There's also a large storage area with a workshop and built-in shelving. Major updates provide peace of mind, including both HVAC systems and the water heater ALL replaced in the summer of 2024, and a roof less than 10 years old. Enjoy all that Virginia Run has to offer, including a community pool, clubhouse, scenic walking trails, and playgrounds. Ideally located within walking distance to the local elementary school and just a short stroll to nearby parks featuring pickleball courts, additional playgrounds, and a pavilion-perfect for enjoying an active and connected lifestyle. This home truly has it all-space, flexibility, comfort, and an unbeatable community setting. Don't miss your chance to make it yours!
Full Property Details
Full Property Details for 6189 Hidden Canyon Rd
General
- Sold For: $989,000
- HOA FEE: $95/month
- Taxes: $10,351 (2025)
- Status: Closed
- Type: Single Family
- Source: BrightMLSMidAtlantic
- MLS ID: VAFX2301702
- Added to Site: 84 day(s) ago
Interior
- Rooms/Areas: Living Room, Dining Room, Primary Bedroom, Bedroom 2, Bedroom 3, Bedroom 4, Kitchen, Family Room, Den, Foyer, Breakfast Room, Study, Laundry, Storage Room, Bathroom 1, Bathroom 2, Primary Bathroom
- Interior Features: Kitchen - Table Space, Primary Bath(s), Built-Ins, Chair Railings, Upgraded Countertops, Crown Moldings, Window Treatments, Wet/Dry Bar, WhirlPool/HotTub, Wood Floors, Recessed Lighting, Floor Plan - Traditional
- Fireplace: Yes
- Number of Fireplaces: 1
- Fireplace(s): Mantel(s), Screen, Wood
- Appliances: Cooktop, Dishwasher, Disposal, Dryer, Oven - Double, Refrigerator, Washer, Water Heater
Rooms
Bathrooms
- Total Bathrooms: 4
- Full Bathrooms: 4
- Upper Floor Baths: 2
- Upper - Full Baths: 2
- Main Floor Baths: 1
- Main - Full Baths: 1
- Lower Floor Baths: 1
- Lower - Full Baths: 1
Bedrooms
- Total Bedrooms: 4
- Bedrooms Upper: 4
Additional Information
- Shared Amenities: Basketball Courts, Common Grounds, Jog/Walk Path, Meeting Room, Pool - Outdoor, Tot Lots/Playground
- Shared Pool: Yes
- Pool: Yes
Exterior
- Exterior Features: Underground Lawn Sprinkler
- Porch/Patio/Deck: Deck(s)
Parking
- Garage: Yes
- Garage Spaces: 2
- Total Spaces: 2
- Parking Type: Attached Garage
- Garage Description: Garage Door Opener
Location
- County: FAIRFAX
- Subdivision: VIRGINIA RUN
- Building Name: VIRGINIA RUN
- Driving Directions: From 66 west- take Rt. 29 south- turn right on Rt. 29- turn right on Pleasant Valley Rd- turn right on Smithaven- turn right on Hidden Canyon- home is on the left
School Information
- School District: Fairfax County Public Schools
- Elementary School: Virginia Run
- Middle School: Stone
- High School: Westfield
Community
- Association: Yes
- Assoc. Name: VIRGINIA RUN COMMUNITY ASSOCIATION
- Assoc. Fees Include: Trash, Pool(s), Snow Removal
Heating & Cooling
- Central air: Yes
- Cooling Type: Central A/C, Ceiling Fan(s)
- Cooling Fuel: Electric
- Heating Type: Forced Air
- Heating Fuel: Natural Gas, Electric
- Water Heater: Natural Gas
Utilities
- Sewer: Public Sewer
- Water: Public
Structural Information
- Architectural Style: Colonial
- Structure Type: Detached
- Model: RALEIGH
- Construction: Combination, Brick
- Basement: Yes
- Basement Desc.: Fully Finished
- Foundation: Permanent
- Roof: Shingle
- Walls/Ceilings: Vaulted Ceilings, 2 Story Ceilings
- Doors: Six Panel
- Stories Description: Lower 1, Main, Upper 1
- Square Feet: 4,124
- Sq. Ft. Source: Estimated
- Living Area: 4,124 Sq. Ft.
- Finished Above Grnd: 2,968 Sq. Ft.
- Finished Below Grnd: 1,156 Sq. Ft.
- Year Built: 1990
- Year Built Source: Assessor
Unit Information
Unit 1
- Bathrooms-Lower: 1
Lot Features
- Lot Size (Acres): 0.3
- Lot Size (Sq. Ft.): 13,138
- Lot Size Source: Assessor
- Zoning: 30
- Fencing (Description): Rear, Split Rail
Financial Considerations
- Price Per Sq. Ft.: $333.22
- Association Fee: $95
- Assoc Fee Freq.: Monthly
- Assessment Year: 2026
- County Tax: $10,051
- County Tax Freq: Annually
- Tax w/Assessment: $939,220
- Tax Amount: $10,351
- Tax Year: 2025
- Terms: Standard Sale
- Tax Total Finished Sq. Ft.: 2968
Disclosures and Reports
- Ownership: Fee Simple
- Exclusions: Microwave does not convey. Safe and freezer in the garage do not convey.
- Inclusions: All window treatments convey. Two shelves in the garage convey
- Section: 5C
- Lot Number: 52
Listed by Stritt Realty, Kristi L Lalli
Sold by RE/MAX Real Estate Connections, Zahid "Zach" Abbasi

Get Pre-Approved Today
Schools
Schools serving 6189 Hidden Canyon Rd
School District:Fairfax County Public Schools
| Name | Grades | Distance |
|---|---|---|
Virginia Run Elementary School 15450 Martins Hundred Drive, Centreville, VA 20120 | PK-6 | 0.4 mi |
Stone Middle School 5500 Sully Park Drive, Centreville, VA 20120 | 7-8 | 1.6 mi |
Westfield High School 4700 Stonecroft Boulevard, Chantilly, VA 20151 | 9-12 | 2.7 mi |
Disclaimer:
School attendance boundaries provided by ATTOM Data Solutions and are for reference only. Contact the school directly to verify enrollment eligibility.
Price & Sales History for 6189 Hidden Canyon Rd
Date
Details
Price
Change
Source
6/12/2026
Sold
$989,000
—
MLS
4/17/2026
Listed
$989,000
—
MLS
Disclaimer: Historical sales information is derived from public records provided by the county offices. Information is not guaranteed and should be independently verified.
6189 Hidden Canyon Road, Centreville, VA 20120 (MLS# VAFX2301702) is a Single Family property that was sold at $989,000 on June 12, 2026. Want to learn more about 6189 Hidden Canyon Road? Do you have questions about finding other Single Family real estate for sale in Centreville? You can browse all Centreville real estate or contact a Coldwell Banker agent to request more information.