This is a carousel with tiles that activate property listing cards. Use the previous and next buttons to navigate.
1/1
$757,000
This is a carousel with tiles that activate property listing cards. Use the previous and next buttons to navigate.
1/1
Property Description
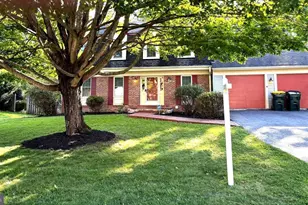
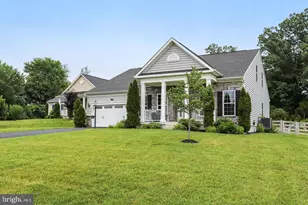
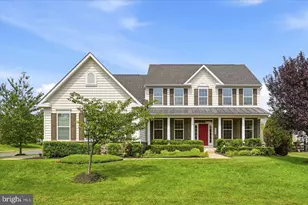
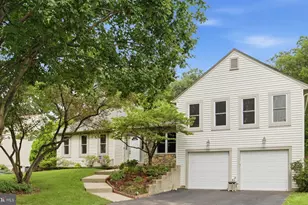
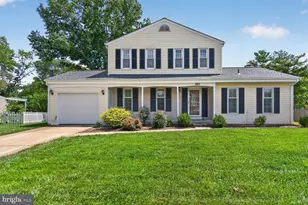
Fully renovated and move-in ready! Welcome to this beautifully updated single-family home in one of Centreville's most desirable communities, offering exceptional value at just $749,900. Thoughtfully renovated from top to bottom, this home features a brand-new HVAC system, new flooring throughout, fresh designer paint, a completely remodeled kitchen, fully renovated bathrooms, new garage door, and much more. The main level offers a bright and functional layout with a spacious living room, formal dining area, cozy family room, powder room, and a stunning gourmet kitchen. Designed with both style and functionality in mind, the kitchen showcases new quartz countertops, custom cabinetry, designer backsplash, and brand-new stainless steel appliances. Upstairs, you'll find three generously sized bedrooms, including a spacious primary suite. Every bathroom has been tastefully remodeled with high-end porcelain tile, custom vanities, modern fixtures, and beautifully finished showers creating a luxurious, spa-like feel. The finished lower level provides incredible flexibility with a large recreation room, a den perfect for a home office or guest space, a fully updated bathroom, and a laundry area featuring brand-new washer and dryer. Additional highlights include a one-car garage with ample storage and an oversized concrete driveway that easily accommodates multiple vehicles. Perfectly situated just minutes from major commuter routes, shopping, dining, parks, and everyday conveniences, this home offers the ideal combination of location, quality, and value. Finding a fully renovated single-family home in Centreville at this price is a rare opportunity. Schedule your showing today before it's gone!
Full Property Details
Full Property Details for 15310 Blueridge View Dr
General
- Sold For: $757,000
- Taxes: $7,250 (2025)
- Status: Closed
- Type: Single Family
- Source: BrightMLSMidAtlantic
- MLS ID: VAFX2323952
- Added to Site: 52 day(s) ago
Interior
- Rooms/Areas: Den
- Fireplace: Yes
- Number of Fireplaces: 1
Rooms
Bathrooms
- Total Bathrooms: 4
- Full Bathrooms: 3
- Half Bathrooms: 1
- Upper Floor Baths: 2
- Upper - Full Baths: 2
- Main Floor Baths: 1
- Main - 1/2 Baths: 1
- Lower Floor Baths: 1
- Lower - Full Baths: 1
Bedrooms
- Total Bedrooms: 3
- Bedrooms Upper: 3
Parking
- Garage: Yes
- Garage Spaces: 1
- Total Spaces: 4
- Parking Type: Attached Garage, Driveway
- Garage Description: Garage - Front Entry, Inside Access
Location
- County: FAIRFAX
- Subdivision: PLEASANT HILL
- Driving Directions: Please use maps
School Information
- School District: Fairfax County Public Schools
- Elementary School: Virginia Run
- Middle School: Stone
- High School: Westfield
Heating & Cooling
- Central air: Yes
- Cooling Type: Central A/C, Ceiling Fan(s)
- Cooling Fuel: Electric
- Heating Type: Central, Heat Pump(s)
- Heating Fuel: Electric
- Water Heater: Electric
Utilities
- Sewer: Public Sewer
- Water: Public
Structural Information
- Architectural Style: Colonial
- Structure Type: Detached
- Construction: Vinyl Siding
- Basement: Yes
- Basement Desc.: Full, Fully Finished, Interior Access
- Foundation: Concrete Perimeter
- Stories Description: Lower 1, Main, Upper 1
- Square Feet: 2,400
- Sq. Ft. Source: Estimated
- Living Area: 2,400 Sq. Ft.
- Finished Above Grnd: 1,600 Sq. Ft.
- Finished Below Grnd: 800 Sq. Ft.
- Year Built: 1977
- Year Built Source: Assessor
Unit Information
Unit 1
- Bathrooms-Lower: 1
Lot Features
- Lot Size (Acres): 0.24
- Lot Size (Sq. Ft.): 10,564
- Lot Size Source: Assessor
- Zoning: 30
Financial Considerations
- Price Per Sq. Ft.: $468.69
- Assessment Year: 2026
- City/TownTax Freq: Annually
- County Tax: $7,040
- County Tax Freq: Annually
- Tax w/Assessment: $628,510
- Tax Amount: $7,250
- Tax Year: 2025
- Terms: Standard Sale
- Tax Total Finished Sq. Ft.: 1600
Disclosures and Reports
- Ownership: Fee Simple
- Section: 1
- Lot Number: 30
Listed by CENTURY 21 New Millennium, Zaryab Mahmood
Sold by DL Homes, LLC., Christopher J Deausen

Get Pre-Approved Today
Schools
Schools serving 15310 Blueridge View Dr
School District:Fairfax County Public Schools
| Name | Grades | Distance |
|---|---|---|
Virginia Run Elementary School 15450 Martins Hundred Drive, Centreville, VA 20120 | PK-6 | 0.7 mi |
Stone Middle School 5500 Sully Park Drive, Centreville, VA 20120 | 7-8 | 1.6 mi |
Westfield High School 4700 Stonecroft Boulevard, Chantilly, VA 20151 | 9-12 | 2.9 mi |
Disclaimer:
School attendance boundaries provided by ATTOM Data Solutions and are for reference only. Contact the school directly to verify enrollment eligibility.
Price & Sales History for 15310 Blueridge View Dr
Date
Details
Price
Change
Source
7/31/2026
Sold
$757,000
0.95%
MLS
7/08/2026
Listed
$749,900
—
MLS
Disclaimer: Historical sales information is derived from public records provided by the county offices. Information is not guaranteed and should be independently verified.
15310 Blueridge View Drive, Centreville, VA 20120 (MLS# VAFX2323952) is a Single Family property that was sold at $757,000 on July 31, 2026. Want to learn more about 15310 Blueridge View Drive? Do you have questions about finding other Single Family real estate for sale in Centreville? You can browse all Centreville real estate or contact a Coldwell Banker agent to request more information.