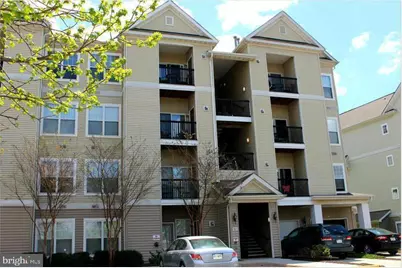
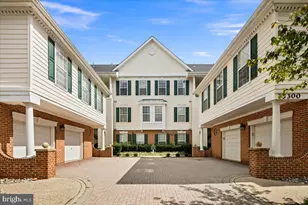
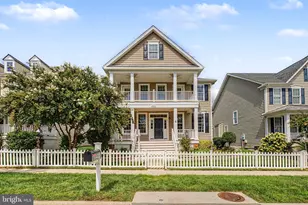
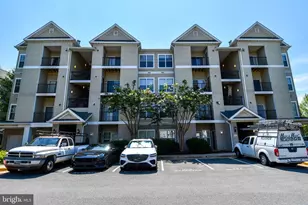
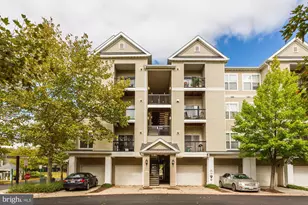
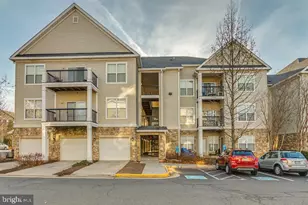
Full Property Details for 5117 Travis Edward Way #5117E
General
- Rent: $1,950
- HOA FEE: $494/month
- Status: Closed
- Type: Condo
- Source: BrightMLSMidAtlantic
- MLS ID: VAFX2333174
- Added to Site: 52 day(s) ago
Rental Information
- Max. Lease (Mths): 36
- Min. Lease (Mths): 12
Interior
- Rooms/Areas: Living Room, Dining Room, Primary Bedroom, Kitchen, Primary Bathroom
- Interior Features: Built-Ins, Breakfast Area, Carpet, Ceiling Fan(s), Combination Kitchen/Dining, Combination Kitchen/Living, Crown Moldings, Family Room Off Kitchen, Floor Plan - Open, Kitchen - Eat-In, Kitchen - Table Space, Walk-in Closet(s), Window Treatments
- Appliances: Dishwasher, Disposal, Dryer, Oven/Range - Gas, Range Hood, Refrigerator, Washer
- Flooring: Carpet
Rooms
- Total Bathrooms: 1
- Full Bathrooms: 1
- Main Floor Baths: 1
- Main - Full Baths: 1
- Total Bedrooms: 1
- Bedrooms Main & Up: 1
- Laundry: Dryer In Unit, Washer In Unit
Additional Information
- Shared Amenities: Common Grounds, Community Center, Fitness Center, Jog/Walk Path, Pool - Outdoor, Pool Mem Avail, Recreational Center, Reserved/Assigned Parking, Swimming Pool, Tot Lots/Playground
- Shared Pool: Yes
- Pool: Yes
- Security/Safety: Smoke Detector
Exterior
- Exterior Features: Sidewalks, Street Lights
- Porch/Patio/Deck: Balcony
Parking
- Assigned Spaces: 1
- Parking Features: Assigned
- Parking Type: Parking Lot
Location
- County: FAIRFAX
- Subdivision: STONEGATE AT FAIRCREST
- Driving Directions: I-66 W to FFX county Pkwy South, right on Lee Highway, Right on Stringfellow Rd, Left on Centreville Farms Rd, Right on Rachel Alice, left on Connor Dr, left on Travis Edwards Way.
School Information
- School District: Fairfax County Public Schools
Community
- Assoc. Fees Include: Common Area Maintenance, Ext Bldg Maint, Lawn Care Front, Lawn Care Rear, Lawn Care Side, Management, Pool(s), Recreation Facility, Road Maintenance, Reserve Funds, Snow Removal, Trash
- Pets Allowed: Yes
- Pets: Cats OK, Dogs OK
Heating & Cooling
- Central air: Yes
- Cooling Type: Central A/C, Ceiling Fan(s)
- Cooling Fuel: Electric
- Heating Type: Forced Air
- Heating Fuel: Natural Gas
- Water Heater: Natural Gas
Utilities
- Sewer: Public Sewer
- Water: Public
- Utility Description: Cable TV, Natural Gas Available, Electric Available, Sewer Available
Structural Information
- Architectural Style: Colonial
- Structure Type: Garden 1 - 4 Floors
- Construction: Other
- Walls/Ceilings: Dry Wall, High
- Windows: Double Pane
- Doors: Sliding Glass, Six Panel
- Entry Floor Number: 2
- Stories Description: Main
- Square Feet: 754
- Sq. Ft. Source: Estimated
- Living Area: 754 Sq. Ft.
- Finished Above Grnd: 754 Sq. Ft.
- Year Built: 2002
- Year Built Source: Estimated
- Property Condition: Excellent
Lot Features
- Property View: Other
- Zoning: 308
- Lot Description: Backs - Open Common Area, Corner, Cleared
Financial Considerations
- Price Per Sq. Ft.: $2.59
- Condo Fee: $494
- Condo Fee Freq: Monthly
- Application Fee: $55
- Security Deposit: $1,950
Disclosures and Reports
- Ownership: Other
- Condo: Yes
Listed by Pearson Smith Realty, LLC, Rajiv Vashist
Sold by Pacific Realty, Doyoung Park