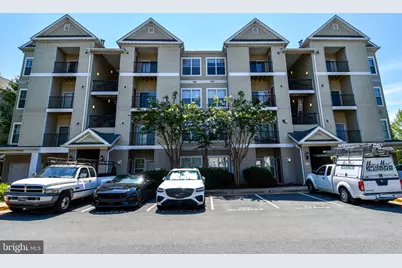
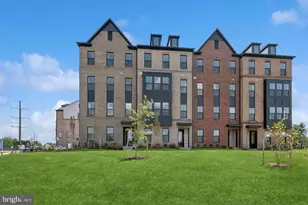
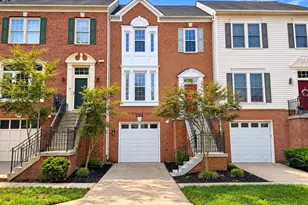
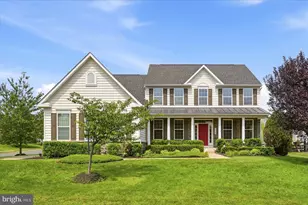
This is a carousel with tiles that activate property listing cards. Use the previous and next buttons to navigate.
1/30
$2,200 Just Listed
This is a carousel with tiles that activate property listing cards. Use the previous and next buttons to navigate.
1/30
Property Description
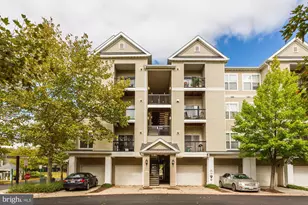
End-unit penthouse 1BR/1BA with loft in Stonegate at Faircrest, a gated community in Fairfax. Soaring ceilings and an open floor plan. Living room with fireplace, flowing into the dining area and kitchen with generous counter space. Balcony off the living area. Primary bedroom with large walk-in closet. Upstairs loft with skylight, suitable as an office, guest space, or lounge. Full-size washer and dryer in unit. Updates include stainless steel appliances (refrigerator, gas range, microwave, dishwasher), luxury vinyl flooring, Nest thermostat, and newer HVAC. Community amenities: pool, 24-hour fitness center, and clubhouse. Minutes from Fair Lakes Shopping Center and Colonnade at Union Mill. Easy access to Routes 66, 29, and 50, plus several bus lines.
Full Property Details
Full Property Details for 5121 Travis Edward Way #J
General
- Rent: $2,200
- Status: Active
- Type: Condo
- Source: BrightMLSMidAtlantic
- MLS ID: VAFX2328352
- Updated: Today (7/14/2026)
- Added to Site: Today
Rental Information
- Max. Lease (Mths): 24
- Min. Lease (Mths): 12
- Rent Includes: Water, Trash Removal, HOA/Condo Fee
Interior
- Interior Features: Ceiling Fan(s), Combination Dining/Living, Floor Plan - Open, Wood Floors
- Fireplace: Yes
- Number of Fireplaces: 1
- Appliances: Built-In Microwave, Dishwasher, Disposal, Dryer, Stove, Washer
Rooms
Bathrooms
- Total Bathrooms: 1
- Full Bathrooms: 1
- Main Floor Baths: 1
- Main - Full Baths: 1
Bedrooms
- Total Bedrooms: 1
- Bedrooms Main & Up: 1
Other Rooms
- Laundry: Washer In Unit, Dryer In Unit
Additional Information
- Shared Pool: Yes
- Pool: Yes
Parking
- Total Spaces: 1
- Parking Type: Parking Lot
Location
- County: FAIRFAX
- Subdivision: STONEGATE AT FAIRCREST
- Driving Directions: From Route 29 take Centreville Farms Road North to Left on Rachel Alice Lane, Left on Connor Drive and Right on Travis Edward Way.
School Information
- School District: Fairfax County Public Schools
Community
- Pets Allowed: Yes
- Pets: Case by Case Basis
Heating & Cooling
- Central air: Yes
- Cooling Type: Central A/C
- Cooling Fuel: Electric
- Heating Type: Central
- Heating Fuel: Natural Gas
- Water Heater: Natural Gas
Utilities
- Sewer: Public Sewer
- Water: Public
Structural Information
- Architectural Style: Traditional
- Structure Type: Garden 1 - 4 Floors
- Construction: Stone, Vinyl Siding
- Entry Floor Number: 4
- Stories Description: Main
- Square Feet: 904
- Sq. Ft. Source: Estimated
- Living Area: 904 Sq. Ft.
- Finished Above Grnd: 904 Sq. Ft.
- Year Built: 2002
- Year Built Source: Estimated
Lot Features
- Zoning: 308
Financial Considerations
- Price Per Sq. Ft.: $2.43
- Application Fee: $50
- Security Deposit: $2,200
- Owner Pays: None
- Tenant Pays: Electricity, Gas, Heat, Hot Water, Internet, Light Bulbs/Filters/Fuses/Alarm Care, Utilities - Some
Disclosures and Reports
- Ownership: Other
Listed by Compass, Adam Khan
Schools
Schools serving 5121 Travis Edward Way #J
School District:Fairfax County Public Schools
| Name | Grades | Distance |
|---|---|---|
Powell Elementary School, Centreville, VA 13340 Leland Road, Centreville, VA 20120 | PK-6 | 0.3 mi |
Liberty Middle School, Clifton, VA 6801 Union Mill Road, Clifton, VA 20124 | 7-8 | 3 mi |
Centreville High School 6001 Union Mill Road, Clifton, VA 20124 | 9-12 | 1.6 mi |
Disclaimer:
School attendance boundaries provided by ATTOM Data Solutions and are for reference only. Contact the school directly to verify enrollment eligibility.
Price History for 5121 Travis Edward Way #J
Date
Details
Price
Change
Source
7/14/2026
Listed
$2,200
—
MLS
Disclaimer: Historical sales information is derived from public records provided by the county offices. Information is not guaranteed and should be independently verified.
5121 Travis Edward Way #J, Centreville, VA 20120 (MLS# VAFX2328352) is a Condo property with 1 bedroom and 1 full bathroom. 5121 Travis Edward Way #J is currently listed for rent at $2,200 and was received on July 14, 2026. Want to learn more about 5121 Travis Edward Way #J? Do you have questions about finding other real estate for sale or rent in Centreville? You can browse all Centreville rentals or contact a Coldwell Banker agent to request more information.