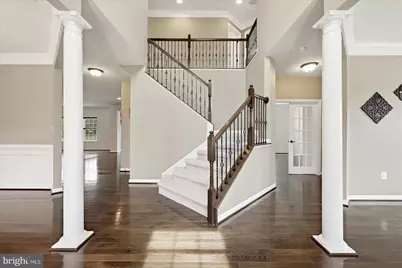
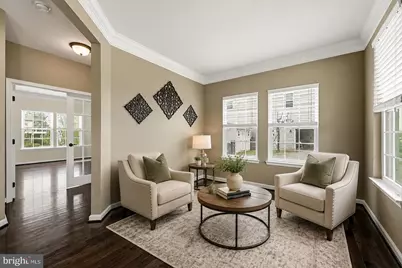
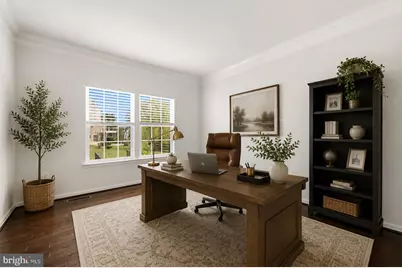
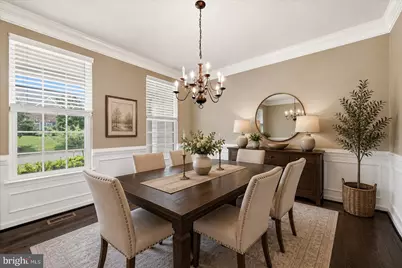
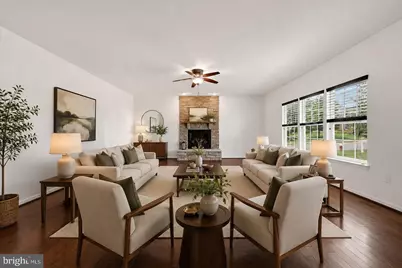
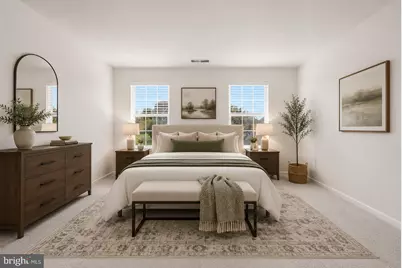
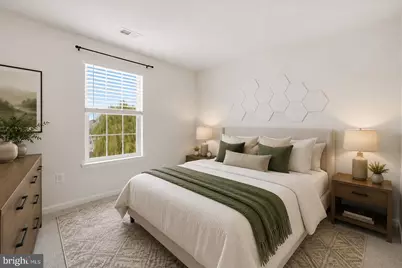
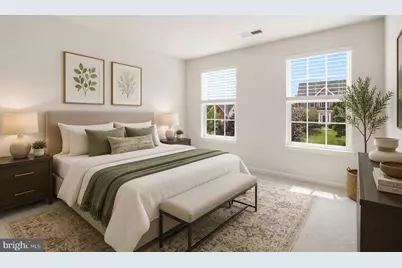
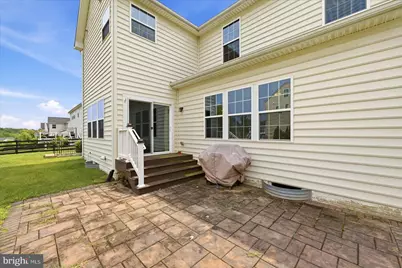
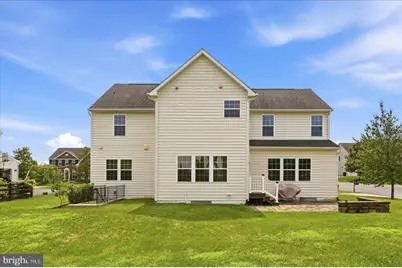
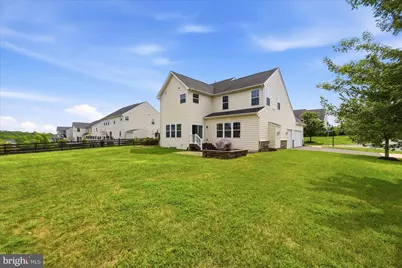
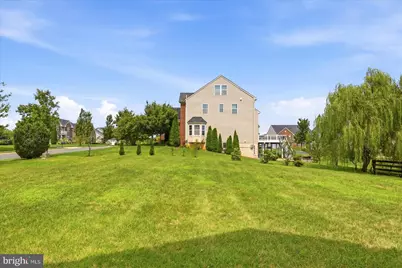
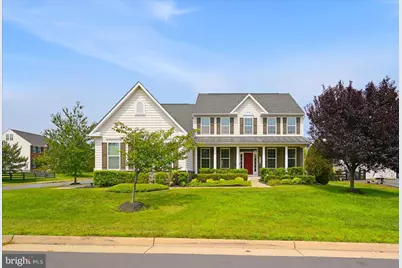
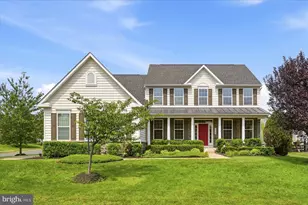
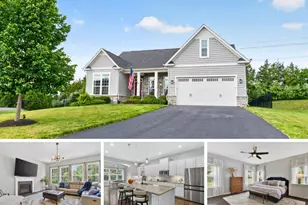
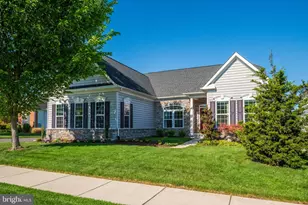
Full Property Details for 26780 Crusher Dr
General
- Price: $1,150,000
- HOA FEE: $170/month
- Taxes: $9,208 (2026)
- Status: Active
- Type: Single Family
- Source: BrightMLSMidAtlantic
- MLS ID: VALO2132980
- Updated: 9/25/2026
- Added to Site: 57 day(s) ago
Interior
- Interior Features: Ceiling Fan(s), Window Treatments
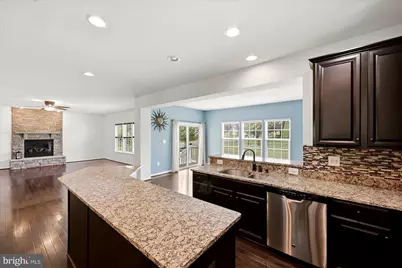
- Fireplace: Yes
- Number of Fireplaces: 1
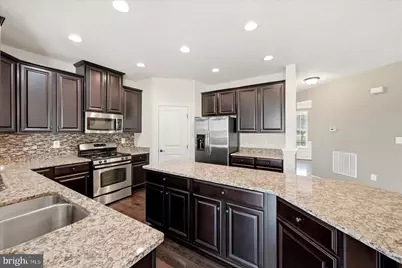
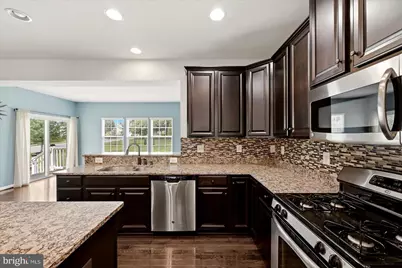
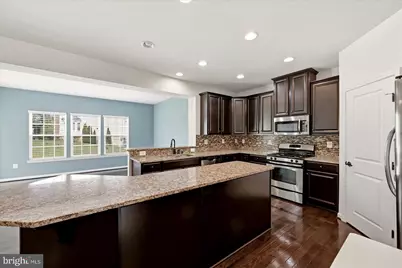
- Appliances: Built-In Microwave, Dryer, Washer, Dishwasher, Disposal, Icemaker, Refrigerator, Stove
Rooms
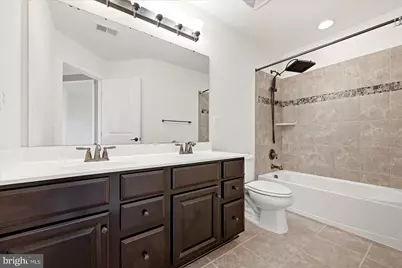
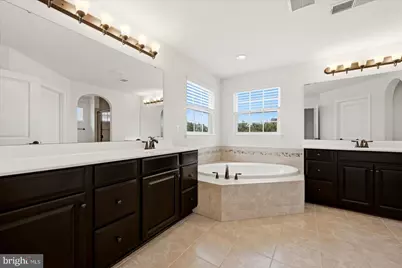
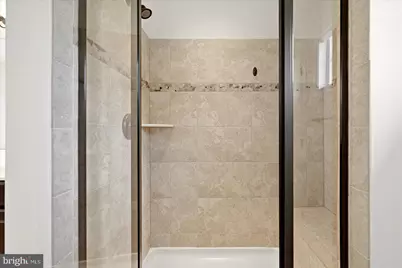
- Total Bathrooms: 4
- Full Bathrooms: 2
- Half Bathrooms: 2
- Upper Floor Baths: 2
- Upper - Full Baths: 2
- Main Floor Baths: 1
- Main - 1/2 Baths: 1
- Lower Floor Baths: 1
- Lower - 1/2 Baths: 1
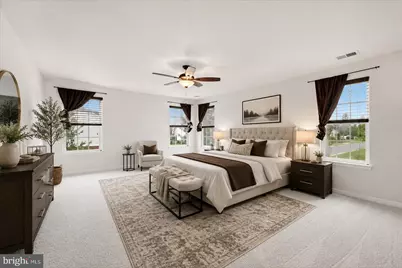
- Total Bedrooms: 4
- Bedrooms Upper: 4
Additional Information
- Shared Amenities: Club House, Common Grounds, Community Center, Exercise Room, Jog/Walk Path, Meeting Room, Pool - Outdoor, Tennis Courts, Tot Lots/Playground
- Shared Pool: Yes
- Pool: Yes
Parking
- Garage: Yes
- Garage Spaces: 3
- Total Spaces: 3
- Parking Type: Attached Garage
- Garage Description: Garage Door Opener
Location
- County: LOUDOUN
- Subdivision: DAWSON'S CORNER
- Driving Directions: via VA-659, Cedar Ridge Blvd and Crusher Dr: Head toward Sweetwater Ln, turn left onto Cedar Ridge Blvd, turn left onto Crusher Dr, destination will be on the right
School Information
- School District: Loudoun County Public Schools
- Elementary School: Buffalo Trail
- Middle School: Willard
- High School: Lightridge
Community
- Association: Yes
- Assoc. Fees Include: Common Area Maintenance, Pool(s), Snow Removal
Heating & Cooling
- Central air: Yes
- Cooling Type: Central A/C
- Cooling Fuel: Electric
- Heating Type: Forced Air
- Heating Fuel: Natural Gas
- Water Heater: Natural Gas
Utilities
- Sewer: Public Sewer
- Water: Public
Structural Information
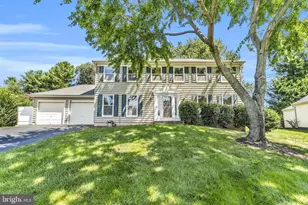
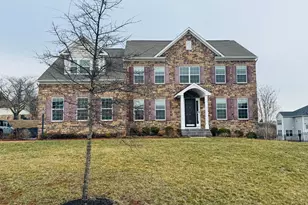
- Architectural Style: Colonial
- Structure Type: Detached
- Construction: Stone, Vinyl Siding
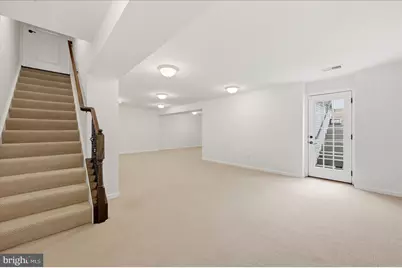
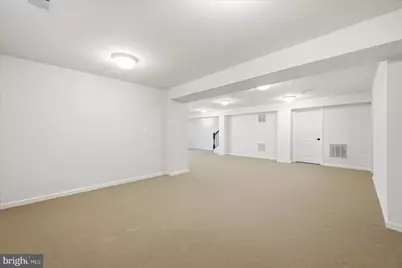
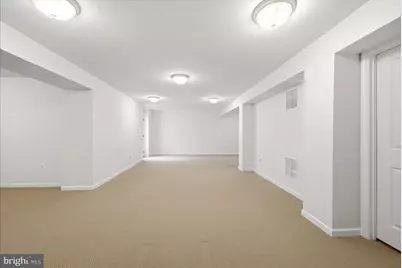
- Basement: Yes
- Basement Desc.: Walkout Stairs
- Foundation: Other
- Stories Description: Lower 1, Main, Upper 1
- Square Feet: 4,434
- Sq. Ft. Source: Estimated
- Living Area: 4,084 Sq. Ft.
- Finished Above Grnd: 3,268 Sq. Ft.
- Finished Below Grnd: 816 Sq. Ft.
- Year Built: 2013
- Year Built Source: Assessor
Unit Information
Lot Features
- Lot Size (Acres): 0.33
- Lot Size (Sq. Ft.): 14,375
- Lot Size Source: Assessor
- Zoning: PDH3
Financial Considerations
- Price Per Sq. Ft.: $351.9
- Association Fee: $170
- Assoc Fee Freq.: Monthly
- Assessment Year: 2026
- City/TownTax Freq: Annually
- County Tax: $9,208
- County Tax Freq: Annually
- Tax w/Assessment: $1,143,860
- Tax Amount: $9,208
- Tax Year: 2026
- Tax Total Finished Sq. Ft.: 4084
Disclosures and Reports
- Ownership: Fee Simple
- Lot Number: 57
Listed by Keller Williams Realty, Ravneet Wadhwannia