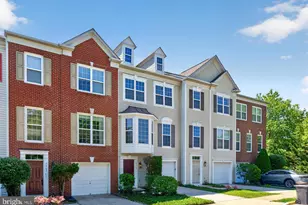
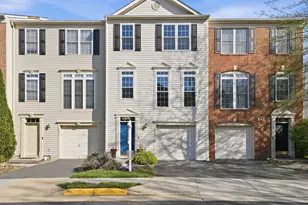
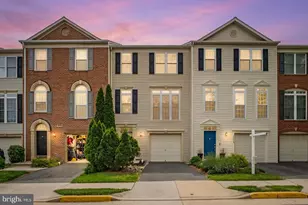
This is a carousel with tiles that activate property listing cards. Use the previous and next buttons to navigate.
1/1
$727,000
This is a carousel with tiles that activate property listing cards. Use the previous and next buttons to navigate.
1/1
Property Description
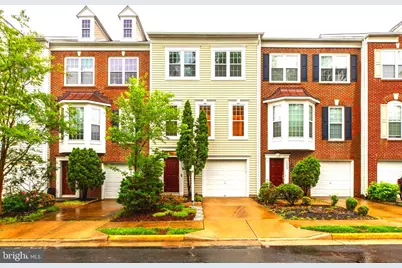
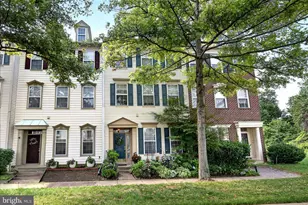
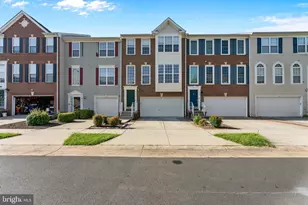
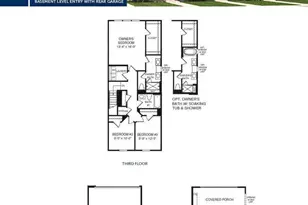
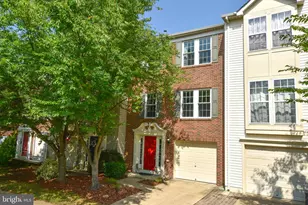
Roof replaced: 2024 Window replaced (including Kitchen sliding door to the deck) 2024 Hardwood Floor replaced: 2024 First Floor LVP replaced: 2024 Full kitchen renovation Including new built in Microwave: 2024 Tesla Charger: 2024 Partially renovated bathrooms (Primary bathroom barn door): 2024 Entire house was painted: 2024 Deck Replaced: 2025 HVAC: 2016 Kitchen appliances: 2016 Welcome to this truly move-in-ready townhouse in the heart of Centreville, where thoughtful upgrades and quality craftsmanship come together beautifully. Step inside to a spacious foyer that leads into the entry-level living area, featuring a Den, a full bathroom, and brand-new laminate flooring installed in 2025-perfect for guests, a home office, or multi-generational living. Upstairs, the main living level offers an open and inviting layout with a beautifully renovated kitchen, expansive living and dining areas, and a convenient half bath. Brand-new solid hardwood flooring (not engineered), installed in 2025, creates a seamless and elegant flow throughout the space. The kitchen has been completely redesigned with modern shaker cabinetry, quartz countertops, updated plumbing for improved sink placement, and an extended island that adds both workspace and gathering space. Stainless steel appliances complement the design, including a new microwave installed in 2025. Under-cabinet lighting adds warmth, style, and functionality. The upper-level features three bedrooms and two partially renovated bathrooms, including the primary and guest baths, both updated in 2025. Solid hardwood flooring was also installed throughout this level in 2025, adding timeless beauty and consistency. Major updates provide peace of mind, including a new roof, all new windows on the main and upper levels, and a brand-new deck-all completed in 2025. The HVAC system was replaced in 2016. A Tesla charger installed in the garage makes EV charging at home effortless-the perfect finishing touch to this exceptional property. This home has been thoughtfully updated from top to bottom and is truly better than new. Come experience it in person and make this exceptional home yours.
Full Property Details
Full Property Details for 5357 Crimson Sky Ct
General
- Sold For: $727,000
- HOA FEE: $112/month
- Taxes: $7,258 (2026)
- Status: Closed
- Type: Townhouse
- Source: BrightMLSMidAtlantic
- MLS ID: VAFX2312958
- Added to Site: 94 day(s) ago
Interior
- Rooms/Areas: Dining Room
- Interior Features: Bathroom - Walk-In Shower, Bathroom - Soaking Tub, Breakfast Area, Ceiling Fan(s), Combination Dining/Living, Combination Kitchen/Dining, Kitchen - Island, Kitchen - Gourmet, Upgraded Countertops, Walk-in Closet(s), Window Treatments
- Fireplace: Yes
- Number of Fireplaces: 1
- Fireplace(s): Fireplace - Glass Doors
- Appliances: Built-In Microwave, Dishwasher, Disposal, Dryer - Electric, Oven/Range - Gas, Range Hood, Stainless Steel Appliances, Washer, Water Heater
- Flooring: Hardwood, Laminated
Rooms
Bathrooms
- Total Bathrooms: 4
- Full Bathrooms: 3
- Half Bathrooms: 1
- Upper 2 - Full Baths: 2
- Upper Floor Baths: 3
- Upper - Full Baths: 2
- Upper - 1/2 Baths: 1
- Main Floor Baths: 1
- Main - Full Baths: 1
Bedrooms
- Total Bedrooms: 3
- Bedrooms Upper: 3
- Bedrooms-Up2: 3
Other Rooms
- Laundry: Lower Floor
Additional Information
- Shared Pool: Yes
- Pool: Yes
Parking
- Garage: Yes
- Garage Spaces: 1
- Total Spaces: 2
- Parking Type: Attached Garage, Driveway, Parking Lot
- Garage Description: Garage Door Opener, Garage - Front Entry
Location
- County: FAIRFAX
- Subdivision: FAIRCREST
- Driving Directions: From Fairfax, Route 29, turn right onto Centreville Farms road, turn right onto Crimson Sky Ct
School Information
- School District: Fairfax County Public Schools
- Middle School: Liberty
- High School: Centreville
Community
- Association: Yes
- Assoc. Name: CENTREVILLE FARMS COMMUNITY ASSOCIATION
- Assoc. Fees Include: Common Area Maintenance, Management, Parking Fee, Pool(s), Reserve Funds, Snow Removal, Trash
- Pets Allowed: Yes
- Pets: Case by Case Basis, Cats OK, Dogs OK
Heating & Cooling
- Central air: Yes
- Cooling Type: Central A/C
- Cooling Fuel: Electric
- Heating Type: Forced Air
- Heating Fuel: Natural Gas
- Water Heater: Natural Gas
Utilities
- Sewer: Public Sewer
- Water: Public
- Utility Description: Natural Gas Available, Electric Available, Water Available
Structural Information
- Architectural Style: Traditional
- Structure Type: Interior Row/Townhouse
- Construction: Vinyl Siding
- Basement: Yes
- Basement Desc.: Daylight, Full
- Foundation: Slab
- Roof: Architectural Shingle
- Walls/Ceilings: 9'+ Ceilings, Dry Wall
- Windows: Energy Efficient, Double Pane
- Stories Description: Main, Upper 1, Upper 2
- Square Feet: 1,931
- Sq. Ft. Source: Estimated
- Living Area: 1,931 Sq. Ft.
- Finished Above Grnd: 1,680 Sq. Ft.
- Finished Below Grnd: 251 Sq. Ft.
- Year Built: 2003
- Year Built Source: Estimated
- Property Condition: Excellent
Lot Features
- Lot Size (Acres): 0.04
- Lot Size (Sq. Ft.): 1,540
- Lot Size Source: Estimated
- Zoning: 308
Financial Considerations
- Price Per Sq. Ft.: $431.55
- Association Fee: $112
- Assoc Fee Freq.: Monthly
- Assessment Year: 2026
- County Tax: $7,048
- County Tax Freq: Annually
- Tax w/Assessment: $668,030
- Tax Amount: $7,258
- Tax Year: 2026
- Terms: Standard Sale
- Tax Total Finished Sq. Ft.: 1680
Disclosures and Reports
- Ownership: Fee Simple
- Section: 1
- Lot Number: 82
Listed by Curatus Realty, Anna Kim
Sold by Pearson Smith Realty LLC, Angela Smoot

Get Pre-Approved Today
Schools
Schools serving 5357 Crimson Sky Ct
School District:Fairfax County Public Schools
| Name | Grades | Distance |
|---|---|---|
Powell Elementary School, Centreville, VA 13340 Leland Road, Centreville, VA 20120 | PK-6 | 0.3 mi |
Liberty Middle School, Clifton, VA 6801 Union Mill Road, Clifton, VA 20124 | 7-8 | 2.7 mi |
Centreville High School 6001 Union Mill Road, Clifton, VA 20124 | 9-12 | 1.4 mi |
Disclaimer:
School attendance boundaries provided by ATTOM Data Solutions and are for reference only. Contact the school directly to verify enrollment eligibility.
Price & Sales History for 5357 Crimson Sky Ct
Date
Details
Price
Change
Source
7/24/2026
Sold
$729,000
0.55%
MLS
5/27/2026
Listed
$725,000
—
MLS
Disclaimer: Historical sales information is derived from public records provided by the county offices. Information is not guaranteed and should be independently verified.
5357 Crimson Sky Court, Centreville, VA 20120 (MLS# VAFX2312958) is a Townhouse property that was sold at $727,000 on July 24, 2026. Want to learn more about 5357 Crimson Sky Court? Do you have questions about finding other Townhouse real estate for sale in Centreville? You can browse all Centreville real estate or contact a Coldwell Banker agent to request more information.