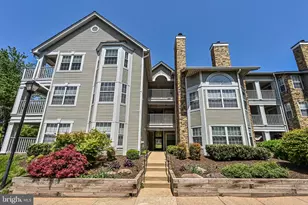
Full Property Details for 5601 Willoughby Newton Dr #36
General
- Rent: $2,200
- Status: Closed
- Type: Condo
- Source: BrightMLSMidAtlantic
- MLS ID: VAFX2316678
- Added to Site: 107 day(s) ago
Rental Information
- Max. Lease (Mths): 24
- Min. Lease (Mths): 12
- Rent Includes: Sewer, Trash Removal, Water
Interior
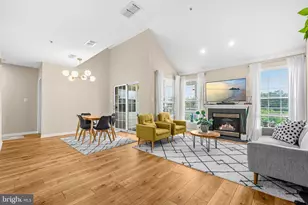
- Interior Features: Ceiling Fan(s), Dining Area, Entry Level Bedroom, Floor Plan - Open, Kitchen - Galley, Primary Bath(s), Recessed Lighting, Skylight(s), Bathroom - Soaking Tub, Bathroom - Tub Shower, Bathroom - Stall Shower, Walk-in Closet(s), Wood Floors
- Appliances: Built-In Microwave, Dishwasher, Disposal, Dryer, Oven/Range - Electric, Refrigerator, Stainless Steel Appliances, Washer, Washer/Dryer Stacked
- Flooring: Hardwood, Ceramic Tile
Rooms
- Total Bathrooms: 2
- Full Bathrooms: 2
- Main Floor Baths: 2
- Main - Full Baths: 2
- Total Bedrooms: 2
- Bedrooms Main & Up: 2
- Laundry: Dryer In Unit, Washer In Unit
Additional Information
- Shared Pool: Yes
- Pool: Yes
Parking
- Assigned Spaces: 1
- Parking Features: Assigned, Free, Unassigned
- Parking Type: Parking Lot
Location
- County: FAIRFAX
- Subdivision: WILLOUGHBYS RIDGE
- Building Name: WILLOUGHBYS RIDGE CONDO
- Driving Directions: I66 to Rt 28 South, East on Rt 29 Lee Hwy, Left on Braddock Rd, Right on Willoughby Newton to Building 5601 on Left, Park on Visitors Parking or Reserved #108.
School Information
- School District: Fairfax County Public Schools
- Elementary School: Powell
- Middle School: Liberty
- High School: Centreville
Heating & Cooling
- Central air: Yes
- Cooling Type: Ceiling Fan(s), Central A/C
- Cooling Fuel: Electric
- Heating Type: Heat Pump(s)
- Heating Fuel: Electric
- Water Heater: Electric
Utilities
- Sewer: Public Septic
- Water: Public
Structural Information
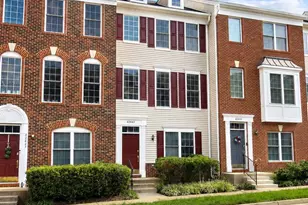
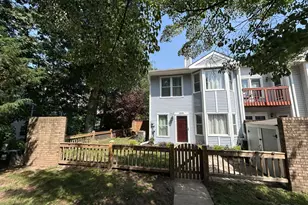
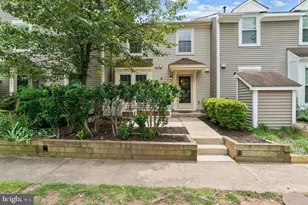
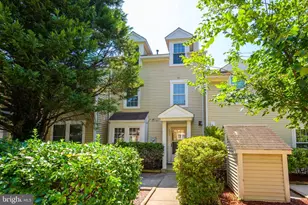
- Architectural Style: Colonial
- Structure Type: Garden 1 - 4 Floors
- Construction: Vinyl Siding, Stone
- Roof: Composite
- Walls/Ceilings: 9'+ Ceilings, Cathedral Ceilings, Dry Wall, Vaulted C
- Windows: Double Pane
- Doors: Six Panel, French
- Entry Floor Number: 3
- Stories Description: Main
- Square Feet: 933
- Sq. Ft. Source: Estimated
- Living Area: 933 Sq. Ft.
- Finished Above Grnd: 933 Sq. Ft.
- Year Built: 1993
- Year Built Source: Estimated
- Property Condition: Excellent
Lot Features
- Lot Size Source: Estimated
- Zoning: 308
Financial Considerations
- Price Per Sq. Ft.: $2.36
- Security Deposit: $2,200
Disclosures and Reports
- Ownership: Other
- Condo: Yes
Listed and Sold by Weichert, REALTORS, Soyup H Cho