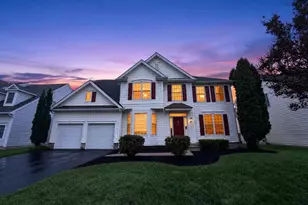
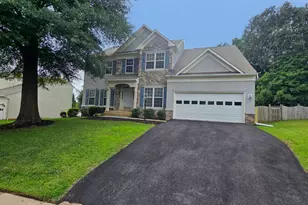
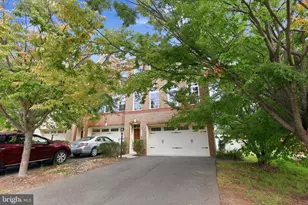
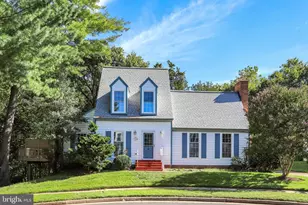
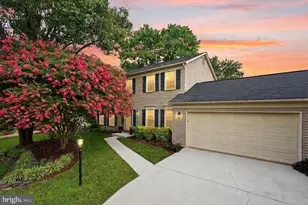
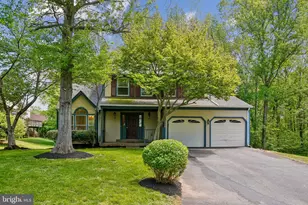
Full Property Details for 5700 Harrison House Ct
General
- Price: $775,000
- HOA FEE: $94/month
- Taxes: $8,994 (2026)
- Status: Active
- Type: Single Family
- Source: BrightMLSMidAtlantic
- MLS ID: VAFX2343320
- Updated: 10/2/2026
- Added to Site: 1 day(s) ago
Interior
- Fireplace: Yes
- Number of Fireplaces: 1
Rooms
- Total Bathrooms: 4
- Full Bathrooms: 3
- Half Bathrooms: 1
- Upper Floor Baths: 2
- Upper - Full Baths: 2
- Main Floor Baths: 1
- Main - 1/2 Baths: 1
- Lower Floor Baths: 1
- Lower - Full Baths: 1
- Total Bedrooms: 4
- Bedrooms Upper: 3
- Bedrooms Lower: 1
Additional Information
- Shared Amenities: Basketball Courts, Common Grounds, Jog/Walk Path, Pool - Outdoor, Tennis Courts, Tot Lots/Playground
- Shared Pool: Yes
- Pool: Yes
Parking
- Garage: Yes
- Garage Spaces: 2
- Total Spaces: 2
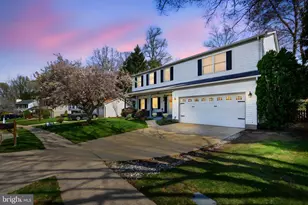
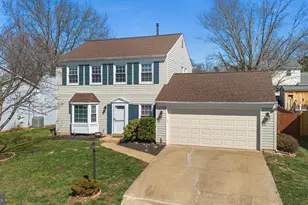
- Parking Type: Attached Garage
- Garage Description: Garage - Front Entry
Location
- County: FAIRFAX
- Subdivision: NEWGATE
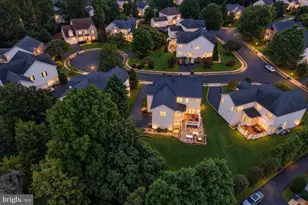
- Driving Directions: Head out on I-66 and take Exit 53B for Route 28 South (Sully Road). Follow Route 28 south until you reach Braddock Road, then turn onto Braddock Road and head west toward the Sequoia Farms area. Once on Braddock Road, watch for the entrance into the Sequoia Farms subdivision at Sequoia Farms Drive and turn in there, then follow the neighborhood streets until you reach Harrison House Court, a small cul-de-sac off the main loop. The house itself sits near the end of the court.
School Information
- School District: Fairfax County Public Schools
- Elementary School: London Towne
- Middle School: Stone
- High School: Westfield
Community
Heating & Cooling
- Central air: Yes
- Cooling Type: Central A/C
- Cooling Fuel: Electric
- Heating Type: Forced Air
- Heating Fuel: Natural Gas
- Water Heater: Natural Gas
Utilities
- Sewer: Other
- Water: Public
Structural Information
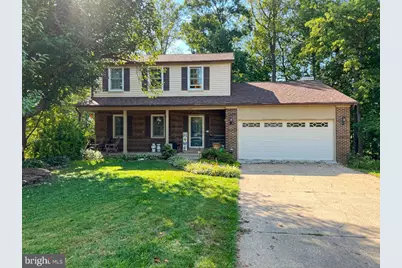
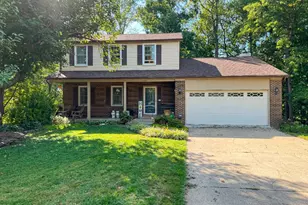
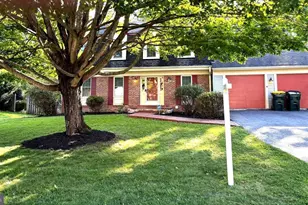
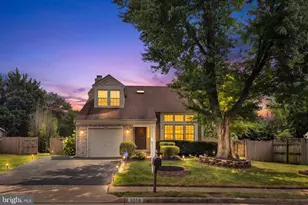
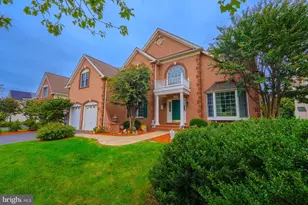
- Architectural Style: Colonial
- Structure Type: Detached
- Construction: Brick Front, Vinyl Siding
- Basement: Yes
- Basement Desc.: Daylight, Full, Partially Finished
- Foundation: Other
- Roof: Composite
- Stories Description: Lower 1, Main, Upper 1
- Square Feet: 1,736
- Sq. Ft. Source: Assessor
- Living Area: 1,736 Sq. Ft.
- Finished Above Grnd: 1,736 Sq. Ft.
- Year Built: 1982
- Year Built Source: Assessor
Unit Information
- Bathrooms-Lower: 1
- Bedrooms-Lower: 1
Lot Features
- Lot Size (Acres): 0.22
- Lot Size (Sq. Ft.): 9,776
- Lot Size Source: Assessor
- Zoning: 312
Financial Considerations
- Price Per Sq. Ft.: $446.43
- Association Fee: $94
- Assoc Fee Freq.: Monthly
- Assessment Year: 2026
- City/TownTax Freq: Annually
- County Tax: $8,733
- County Tax Freq: Annually
- Tax w/Assessment: $779,710
- Tax Amount: $8,994
- Tax Year: 2026
- Tax Total Finished Sq. Ft.: 1736
Disclosures and Reports
- Ownership: Fee Simple
- Inclusions: Refrigerator, Range, Dishwasher, Disposal, 2 Washers, 2 Dryers
- Section: 8
- Lot Number: 33
Listed by Real Broker, LLC, Aaron Nichols