This is a carousel with tiles that activate property listing cards. Use the previous and next buttons to navigate.
1/1
$3,000
This is a carousel with tiles that activate property listing cards. Use the previous and next buttons to navigate.
1/1
Property Description
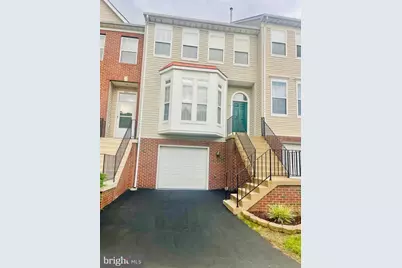
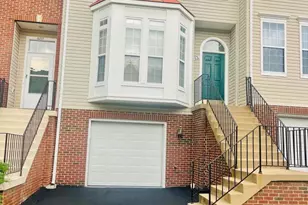
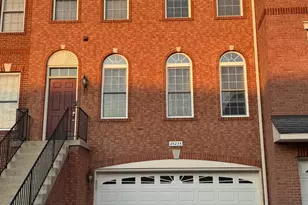
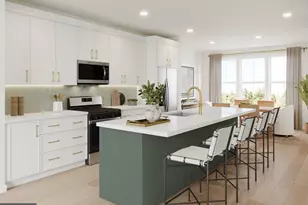
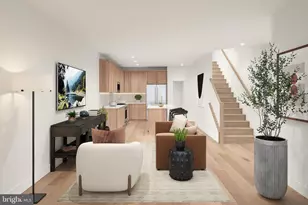
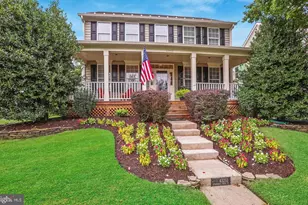
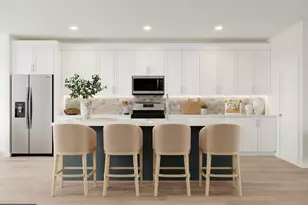
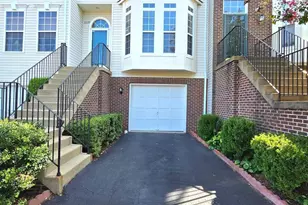
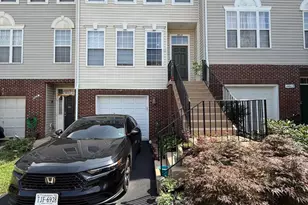
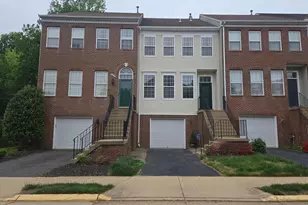
Beautiful Erickson model townhome with an attached garage in a highly desirable community. Professionally installed blinds and a brick patio add to the outdoor appeal. Enjoy peaceful pond views from the deck. This spacious home features 3 bedrooms, 2 full baths, and 2 half baths, with hardwood floors throughout the main level and 9-foot ceilings, creating an open, airy feel. Bay windows bring in abundant natural light and enhance the home's elegance. The upgraded kitchen includes granite countertops, stainless steel appliances, and a center island-ideal for both daily living and entertaining. The primary suite offers a vaulted ceiling and a comfortable, private retreat. All bathrooms have been tastefully updated with modern finishes. Bedrooms feature fresh carpeting. The lower-level recreation room provides walk-out access to a fully fenced backyard, perfect for relaxing or hosting gatherings. Well maintained, move-in ready, and beautifully presented. **Please take off your shoes.** **Property Updates:** Deep carpet cleaning for all three bedrooms on the upper level. Fresh interior paint will be completed. The garage and driveway will be refreshed by July 11, 2026. A new washer, stove, and microwave will be installed. Additional photos will be provided after the interior custom light grey painting is completed. Minor repairs are currently in progress and are expected to be completed by July 11, 2026.
Full Property Details
Full Property Details for 6203 Frosty Winter Ct
General
- Rent: $3,000
- Status: Closed
- Type: Townhouse
- Source: BrightMLSMidAtlantic
- MLS ID: VAFX2324692
- Added to Site: 56 day(s) ago
Rental Information
- Max. Lease (Mths): 36
- Min. Lease (Mths): 12
- Rent Includes: Trash Removal
Interior
- Rooms/Areas: Dining Room, Primary Bedroom, Bedroom 2, Bedroom 3, Kitchen, Game Room, Family Room, Foyer
- Interior Features: Family Room Off Kitchen, Breakfast Area, Kitchen - Island, Dining Area, Primary Bath(s), Upgraded Countertops, Crown Moldings, Window Treatments, Wood Floors, Floor Plan - Open
- Appliances: Dishwasher, Disposal, Dryer, Exhaust Fan, Icemaker, Microwave, Refrigerator, Oven/Range - Gas, Washer
Rooms
Bathrooms
- Total Bathrooms: 4
- Full Bathrooms: 2
- Half Bathrooms: 2
- Upper Floor Baths: 2
- Upper - Full Baths: 2
- Main Floor Baths: 1
- Main - 1/2 Baths: 1
- Lower Floor Baths: 1
- Lower - 1/2 Baths: 1
Bedrooms
- Total Bedrooms: 3
- Bedrooms Upper: 3
Parking
- Garage: Yes
- Garage Spaces: 1
- Total Spaces: 1
- Parking Type: Attached Garage
- Garage Description: Garage Door Opener
Location
- County: FAIRFAX
- Subdivision: BRYARTON
- Driving Directions: GPS
School Information
- School District: Fairfax County Public Schools
- Elementary School: London Towne
- Middle School: Stone
- High School: Westfield
Community
- Association: Yes
- Pets Allowed: Yes
- Pets: Breed Restrictions, Case by Case Basis, Cats OK, Dogs
Heating & Cooling
- Central air: Yes
- Cooling Type: Central A/C
- Cooling Fuel: Electric
- Heating Type: Central
- Heating Fuel: Natural Gas
- Water Heater: Natural Gas
Utilities
- Sewer: Public Septic
- Water: Public
- Utility Description: Cable TV Available
Structural Information
- Architectural Style: Colonial
- Structure Type: Interior Row/Townhouse
- Model: ERICKSON
- Construction: Combination, Brick
- Basement: Yes
- Basement Entrance: Yes
- Basement Desc.: Rear Entrance, Fully Finished, Walkout Level
- Foundation: Concrete Perimeter
- Stories Description: Lower 1, Main, Upper 1
- Square Feet: 1,628
- Sq. Ft. Source: Assessor
- Living Area: 1,628 Sq. Ft.
- Finished Above Grnd: 1,628 Sq. Ft.
- Year Built: 1996
- Year Built Source: Assessor
Unit Information
Unit 1
- Bathrooms-Lower: 1
Lot Features
- Lot Size (Acres): 0.04
- Lot Size (Sq. Ft.): 1,593
- Lot Size Source: Assessor
- Zoning: 180
Financial Considerations
- Price Per Sq. Ft.: $1.84
- Assoc Fee Freq.: Monthly
- Security Deposit: $3,000
- Pet Deposit: $600
- Tax w/Assessment: $600,760
- Tenant Pays: Utilities - All, Repair Deductible - 150
- Tax Total Finished Sq. Ft.: 1628
Disclosures and Reports
- Ownership: Other
Listed by GSHwang Realty, Gyeshil Kim
Sold by Samson Properties, Vickie R Dziuk

Schools
Schools serving 6203 Frosty Winter Ct
School District:Fairfax County Public Schools
| Name | Grades | Distance |
|---|---|---|
London Towne Elementary School 6100 Stone Road, Centreville, VA 20120 | PK-6 | 0.2 mi |
Stone Middle School 5500 Sully Park Drive, Centreville, VA 20120 | 7-8 | 1.4 mi |
Westfield High School 4700 Stonecroft Boulevard, Chantilly, VA 20151 | 9-12 | 3.4 mi |
Disclaimer:
School attendance boundaries provided by ATTOM Data Solutions and are for reference only. Contact the school directly to verify enrollment eligibility.
Price History for 6203 Frosty Winter Ct
Date
Details
Price
Change
Source
7/17/2026
Sold
$3,000
—
MLS
7/01/2026
Listed
$3,000
—
MLS
Disclaimer: Historical sales information is derived from public records provided by the county offices. Information is not guaranteed and should be independently verified.
6203 Frosty Winter Court, Centreville, VA 20120 (MLS# VAFX2324692) is a Townhouse property that was sold at $3,000 on July 17, 2026. Want to learn more about 6203 Frosty Winter Court? Do you have questions about finding other real estate for sale or rent in Centreville? You can browse all Centreville rentals or contact a Coldwell Banker agent to request more information.