This is a carousel with tiles that activate property listing cards. Use the previous and next buttons to navigate.
1/1
$2,900,000
This is a carousel with tiles that activate property listing cards. Use the previous and next buttons to navigate.
1/1
Property Description
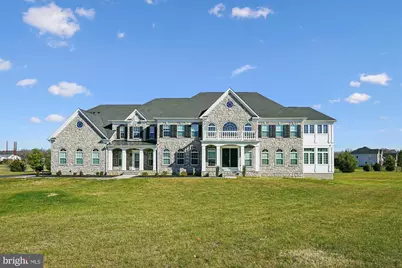
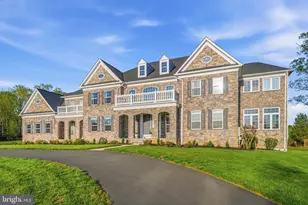
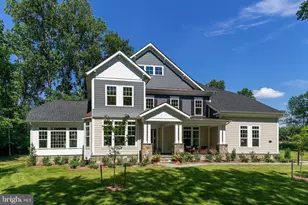
Experience the epitome of luxury living in this stunning Colonial home, beautifully renovated in 2023, nestled within the serene community of Hunters Pond. Spanning over 5 acres, this exquisite residence offers an unparalleled lifestyle, combining elegance with modern comforts. Step inside to discover a harmonious blend of high-end finishes and thoughtful design. The spacious layout features five generously sized bedrooms and seven and a half bathrooms, ensuring ample space for relaxation and entertainment. The heart of the home boasts a fully finished basement with daylight windows, perfect for hosting gatherings or enjoying quiet evenings by the fireplace. The gourmet kitchen is a chef's dream, equipped with top-of-the-line appliances and stylish cabinetry, seamlessly flowing into inviting living spaces. Enjoy the luxury of multiple laundry areas, making daily routines effortless. Outside, your private oasis awaits. Dive into the in-ground pool, surrounded by a secure fence, or unwind on the expansive patio, perfect for alfresco dining and entertaining. The attached oversized garage provides convenience and ample storage. With meticulous attention to detail and a commitment to excellence, this home is not just a residence; it's a lifestyle. Embrace the tranquility of nature while being just moments away from modern amenities. This is more than a home; it's where your dreams come to life.
Full Property Details
Full Property Details for 6647 Tack House Trl Trail
General
- Sold For: $2,900,000
- HOA FEE: $255/month
- Taxes: $22,788 (2025)
- Status: Closed
- Type: Single Family
- Source: BrightMLSMidAtlantic
- MLS ID: VAFX2280966
- Added to Site: 201 day(s) ago
Interior
- Number of Rooms: 21
- Rooms/Areas: Bedroom 2, Bedroom 3, Bedroom 4, Bedroom 5, Library, Bedroom 1, Laundry, Utility Room, Media Room, Bathroom 1, Bathroom 2, Bathroom 3, Bonus Room, Conservatory Room, Full Bath, Half Bath
- Fireplace: Yes
- Number of Fireplaces: 1
- Flooring: Carpet, Ceramic Tile, Hardwood
Rooms
Bathrooms
- Total Bathrooms: 8
- Full Bathrooms: 7
- Half Bathrooms: 1
- Upper Floor Baths: 4
- Upper - Full Baths: 4
- Main Floor Baths: 2
- Main - Full Baths: 1
- Main - 1/2 Baths: 1
- Lower Floor Baths: 2
- Lower - Full Baths: 2
Bedrooms
- Total Bedrooms: 5
- Bedrooms Upper: 4
- Bedrooms Lower: 1
Other Rooms
- Laundry: Lower Floor, Main Floor, Upper Floor, Washer In Unit, Has Laundry, Dryer In Unit, Basement
Additional Information
- Pool: Yes
- Private Pool: Yes
- Pool Description: Fenced, In Ground, Permits
Parking
- Garage: Yes
- Garage Spaces: 4
- Total Spaces: 4
- Parking Features: Asphalt Driveway
- Parking Type: Attached Garage
- Garage Description: Garage - Side Entry, Inside Access, Oversized
Location
- County: FAIRFAX
- Subdivision: HUNTERS POND
- Driving Directions: I66W to exit 29S, right on to Bull Run Post Office, Right onto Tackhouse Trail, home on Right
School Information
- School District: Fairfax County Public Schools
Community
- Association: Yes
- Assoc. Name: HUNTER’S FOXMONT MASTER ASSOCIATION
- Pets Allowed: Yes
- Pets: Case by Case Basis
Heating & Cooling
- Central air: Yes
- Cooling Type: Central A/C
- Cooling Fuel: Electric
- Heating Type: Forced Air
- Heating Fuel: Natural Gas
- Water Heater: Natural Gas
Utilities
- Sewer: Septic = # of BR
- Water: Well
Structural Information
- Architectural Style: Colonial
- Structure Type: Detached
- Construction: Combination
- Basement: Yes
- Basement Entrance: Yes
- Basement Desc.: Daylight, Full, Daylight, Partial, Fully Finished, Full, Improved, Interior Access, Outside Entrance, Walkout Stairs, Windows
- Foundation: Other
- Stories Description: Lower 1, Main, Upper 1
- Square Feet: 11,737
- Sq. Ft. Source: Estimated
- Living Area: 11,737 Sq. Ft.
- Finished Above Grnd: 7,961 Sq. Ft.
- Finished Below Grnd: 3,776 Sq. Ft.
- Year Built: 2017
- Year Built Source: Estimated
- Property Condition: Excellent
Unit Information
Unit 1
- Bathrooms-Lower: 2
- Bedrooms-Lower: 1
Lot Features
- Lot Size (Acres): 5.08
- Lot Size (Sq. Ft.): 221,285
- Lot Size Source: Estimated
- Zoning: 30
Financial Considerations
- Price Per Sq. Ft.: $364.26
- Association Fee: $255
- Assoc Fee Freq.: Monthly
- Assessment Year: 2025
- County Tax: $22,127
- County Tax Freq: Annually
- Tax w/Assessment: $1,971,250
- Tax Amount: $22,788
- Tax Year: 2025
- Terms: Standard Sale
Disclosures and Reports
- Ownership: Fee Simple
- Lot Number: 13
Listed by Samson Properties, Mohammad I Wali
Sold by Ikon Realty, Umar Khan

Get Pre-Approved Today
Schools
Schools serving 6647 Tack House Trl Trail
School District:Fairfax County Public Schools
| Name | Grades | Distance |
|---|---|---|
Bull Run Elementary School 15301 Lee Highway, Centreville, VA 20121 | K-6 | 2 mi |
Stone Middle School 5500 Sully Park Drive, Centreville, VA 20120 | 7-8 | 2.8 mi |
Westfield High School 4700 Stonecroft Boulevard, Chantilly, VA 20151 | 9-12 | 3.4 mi |
Disclaimer:
School attendance boundaries provided by ATTOM Data Solutions and are for reference only. Contact the school directly to verify enrollment eligibility.
Price & Sales History for 6647 Tack House Trl Trail
Date
Details
Price
Change
Source
6/30/2026
Sold
$2,900,000
—
MLS
6/02/2026
Price Reduced
$2,899,900
-3.34%
MLS
4/30/2026
Price Reduced
$2,999,990
—
MLS
4/17/2026
Price Reduced
$2,999,999
-6.25%
MLS
1/16/2026
Price Reduced
$3,200,000
-5.88%
MLS
1/01/2026
Listed
$3,400,000
—
MLS
Disclaimer: Historical sales information is derived from public records provided by the county offices. Information is not guaranteed and should be independently verified.
6647 Tack House Trl Trail, Centreville, VA 20120 (MLS# VAFX2280966) is a Single Family property that was sold at $2,900,000 on June 30, 2026. Want to learn more about 6647 Tack House Trl Trail? Do you have questions about finding other Single Family real estate for sale in Centreville? You can browse all Centreville real estate or contact a Coldwell Banker agent to request more information.