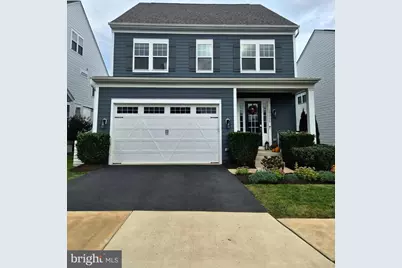
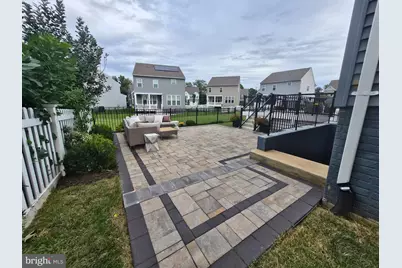
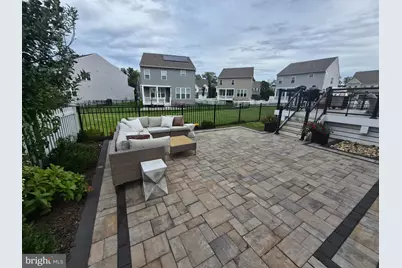
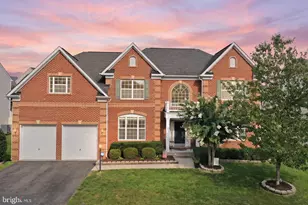
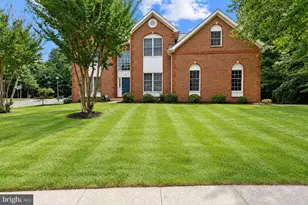
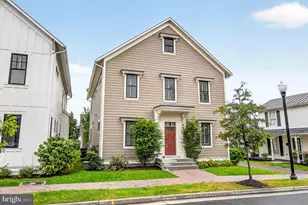
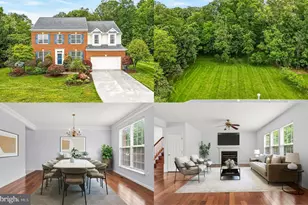
Full Property Details for 25604 Harvest Hills Dr
General
- Price: $1,295,000
- HOA FEE: $175/month
- Taxes: $8,546 (2026)
- Status: Coming Soon
- Type: Single Family
- Source: BrightMLSMidAtlantic
- MLS ID: VALO2138250
- Updated: 10/10/2026
- Added to Site: 1 day(s) ago
- Expected Market Date: 10/15/2026
Interior
- Fireplace: Yes
- Number of Fireplaces: 1
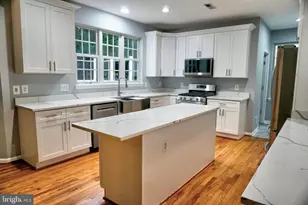
- Appliances: Built-In Microwave, Built-In Range, Cooktop, Dishwasher, Disposal, Oven - Double
- Flooring: Luxury Vinyl Tile, Partially Carpeted
Rooms
- Total Bathrooms: 5
- Full Bathrooms: 4
- Half Bathrooms: 1
- Upper 2 - Full Baths: 1
- Upper Floor Baths: 3
- Upper - Full Baths: 3
- Main Floor Baths: 1
- Main - 1/2 Baths: 1
- Lower Floor Baths: 1
- Lower - Full Baths: 1
- Total Bedrooms: 5
- Bedrooms Upper: 4
- Bedrooms Lower: 1
- Bedrooms-Up2: 1
Additional Information
- Shared Amenities: Club House, Common Grounds, Exercise Room, Fitness Center, Pool - Outdoor, Tot Lots/Playground
- Shared Pool: Yes
- Pool: Yes
- Security/Safety: Electric Alarm
Exterior
- Porch/Patio/Deck: Deck(s), Patio(s), Porch(es)
Parking
- Garage: Yes
- Garage Spaces: 2
- Total Spaces: 2
- Parking Type: Attached Garage
- Garage Description: Garage - Front Entry
Location
- County: LOUDOUN
- Subdivision: POLAND HILL
- Driving Directions: From route 50 take tall cedars parkway past shopping centers and take left onto Harvest Hills Dr. House will be in newer neighborhood blue beauty on your left.
School Information
- School District: Loudoun County Public Schools
Community
Heating & Cooling
- Central air: Yes
- Cooling Type: Central A/C
- Cooling Fuel: Electric
- Heating Type: Forced Air
- Heating Fuel: Natural Gas
- Water Heater: Natural Gas
Utilities
- Sewer: Other, Public Sewer
- Water: Public
Structural Information
- Architectural Style: Transitional
- Structure Type: Detached
- Builder: Stanley Martin
- Construction: Combination
- Basement: Yes
- Basement Desc.: Daylight, Partial, Fully Finished
- Foundation: Block
- Stories Description: Lower 1, Main, Upper 1, Upper 2
- Square Feet: 4,488
- Sq. Ft. Source: Assessor
- Living Area: 4,488 Sq. Ft.
- Finished Above Grnd: 3,588 Sq. Ft.
- Finished Below Grnd: 900 Sq. Ft.
- Year Built: 2021
- Year Built Source: Assessor
- Property Condition: Excellent
Unit Information
- Bathrooms-Lower: 1
- Bedrooms-Lower: 1
Lot Features
- Lot Size (Acres): 0.12
- Lot Size (Sq. Ft.): 5,227
- Lot Size Source: Assessor
- Zoning: PDH4
- Fencing (Description): Fully
Financial Considerations
- Price Per Sq. Ft.: $360.93
- Association Fee: $175
- Assoc Fee Freq.: Monthly
- Assessment Year: 2026
- City/TownTax Freq: Annually
- County Tax: $8,546
- County Tax Freq: Annually
- Tax w/Assessment: $1,061,620
- Tax Amount: $8,546
- Tax Year: 2026
- Tax Total Finished Sq. Ft.: 4488
Disclosures and Reports
- Ownership: Fee Simple
- Lot Number: 98
Listed by Real Broker, LLC, Katrina M Foard