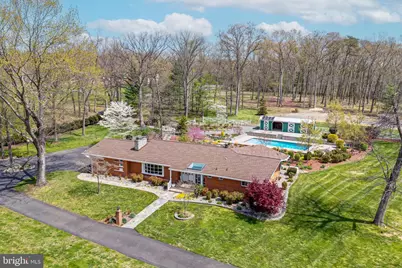
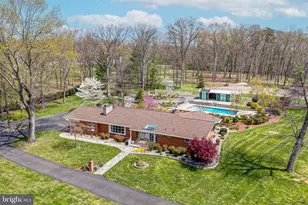
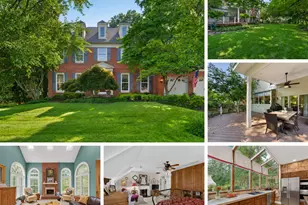
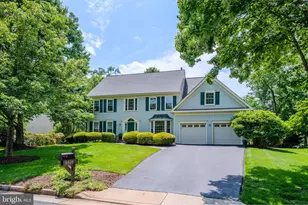
Full Property Details for 7401 Bull Run Dr
General
- Sold For: $990,000
- Taxes: $8,252 (2026)
- Status: Closed
- Type: Single Family
- Source: BrightMLSMidAtlantic
- MLS ID: VAFX2301558
- Added to Site: 186 day(s) ago
Interior
- Rooms/Areas: Den
- Interior Features: Bathroom - Soaking Tub, Breakfast Area, Combination Dining/Living, Dining Area, Entry Level Bedroom, Floor Plan - Traditional, Kitchen - Eat-In, Kitchen - Table Space, Primary Bath(s), Upgraded Countertops, Wood Floors
- Fireplace: Yes
- Number of Fireplaces: 2
- Fireplace(s): Mantel(s), Screen
- Appliances: Built-In Microwave, Exhaust Fan, Oven/Range - Electric, Washer, Dryer - Electric, Dishwasher, Disposal
- Flooring: Ceramic Tile, Hardwood, Laminated
Rooms
- Total Bathrooms: 3
- Full Bathrooms: 3
- Main Floor Baths: 2
- Main - Full Baths: 2
- Lower Floor Baths: 1
- Lower - Full Baths: 1
- Total Bedrooms: 2
- Bedrooms Main & Up: 2
Additional Information
- Pool: Yes
- Private Pool: Yes
- Pool Description: In Ground
Exterior
- Porch/Patio/Deck: Porch(es), Screened
Parking
- Garage: Yes
- Garage Spaces: 2
- Total Spaces: 2
- Parking Type: Attached Garage
- Garage Description: Garage - Side Entry, Garage Door Opener, Inside Access
Location
- County: FAIRFAX
- Subdivision: BULL RUN ESTATES
- Driving Directions: From I 66> Rt 29 West, Turn left on Bull Run Post Office rd, Property located on corner of Bull Run & Compton (Where the Bull Run Regional Park sign is). Immediate Left on Bull Run dr to the property by For Sale sign post. Thanks for showing!
School Information
- School District: Fairfax County Public Schools
- Elementary School: Bull Run
- Middle School: Liberty
- High School: Centreville
Heating & Cooling
- Central air: Yes
- Cooling Type: Central A/C, Ceiling Fan(s)
- Cooling Fuel: Electric
- Heating Type: Forced Air
- Heating Fuel: Oil
- Water Heater: Electric
Utilities
- Sewer: Septic = # of BR
- Water: Well
- Utility Description: Electric Available
Structural Information
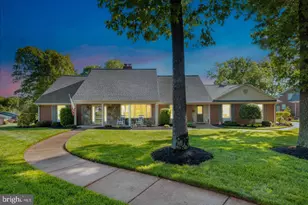
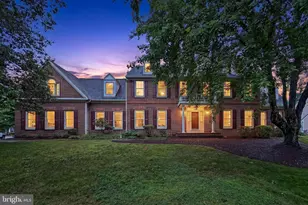
- Architectural Style: Ranch/Rambler
- Structure Type: Detached
- Construction: Brick, Combination
- Basement: Yes
- Basement Entrance: Yes
- Basement Desc.: Full, Interior Access, Rear Entrance, Sump Pump, Walkout Stairs, Partially Finished
- Foundation: Other
- Roof: Asphalt
- Walls/Ceilings: Dry Wall
- Windows: Bay/Bow
- Stories Description: Lower 1, Main
- Square Feet: 1,969
- Sq. Ft. Source: Estimated
- Living Area: 1,969 Sq. Ft.
- Finished Above Grnd: 1,969 Sq. Ft.
- Year Built: 1966
- Year Built Source: Assessor
Unit Information
Additional Structures
- Other Structures: Barn/Stable, Pool Equipment Shed, Shed
Lot Features
- Property View: Garden/Lawn, Trees/Woods
- Lot Size (Acres): 5.25
- Lot Size (Sq. Ft.): 228,821
- Lot Size Source: Assessor
- Zoning: 30
- Lot Description: Corner, Landscaping, Partly Wooded, Backs to Trees, Front Yard, Rear Yard, Trees/Wooded
- Fencing (Description): Chain Link
Financial Considerations
- Price Per Sq. Ft.: $533.27
- Assessment Year: 2026
- Tax w/Assessment: $717,800
- Tax Amount: $8,252
- Tax Year: 2026
- Terms: Standard Sale
- Tax Total Finished Sq. Ft.: 1969
Disclosures and Reports
- Ownership: Fee Simple
- Exclusions: Tagged Items
- Lot Number: 21
Listed by RE/MAX Executives, Soon H Yeon
Sold by CENTURY 21 New Millennium, Young M Yim