This is a carousel with tiles that activate property listing cards. Use the previous and next buttons to navigate.
1/1
$976,000
This is a carousel with tiles that activate property listing cards. Use the previous and next buttons to navigate.
1/1
Property Description
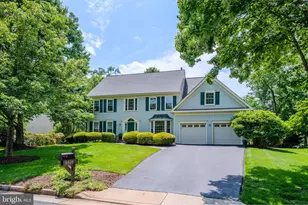
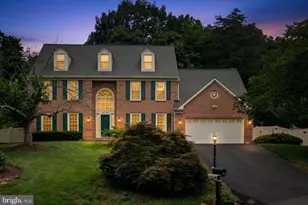
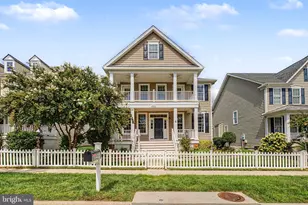
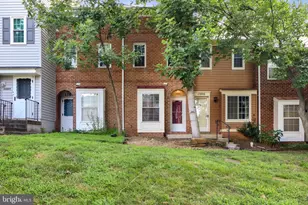
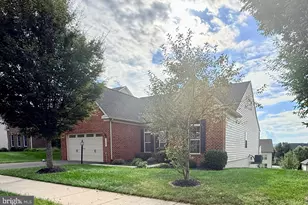
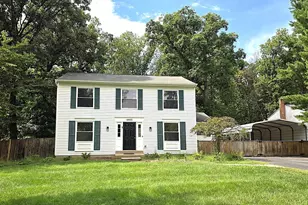
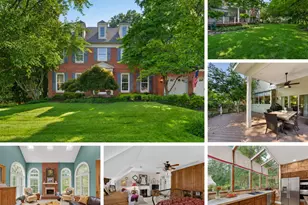
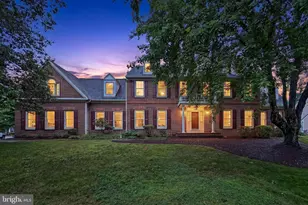
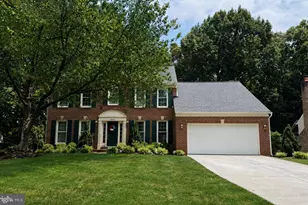
OPEN HOUSES CANCELLED - SEVERAL OFFERS RECEIVED Welcome to this beautifully maintained 4-bedroom, 2.5-bath home nestled in the highly sought-after Virginia Run community. Combining timeless elegance with everyday comfort, this home offers spacious living areas, thoughtful updates, abundant natural light, and an exceptional lifestyle both inside and out. The sun-filled main level features a formal dining room perfect for hosting holiday gatherings and dinner parties, along with two distinct living spaces that provide flexibility for entertaining, relaxing, or spending time with family. A dedicated main-floor office offers the ideal work-from-home space or quiet retreat for studying, reading, or managing daily life. Large windows throughout the home fill each room with natural light, creating a bright, warm, and welcoming atmosphere. Upstairs, you'll find four generously sized bedrooms enhanced by brand-new carpeting (January 2026), creating a fresh and inviting retreat for family and guests alike. The spacious primary suite offers comfort and privacy, while the additional bedrooms provide ample room for family, guests, or hobbies. Meticulously maintained and move-in ready, this home showcases pride of ownership throughout. A new HVAC system was installed in 2024, and the roof was replaced in 2020. The expansive unfinished basement offers endless possibilities-whether you envision a home theater, fitness studio, recreation room, guest suite, or additional living space, the opportunity to customize is yours. Step outside to a lovely deck overlooking a spacious, beautifully landscaped backyard, creating the perfect backdrop for summer barbecues, outdoor entertaining, gardening, or simply enjoying a quiet evening outdoors. Beyond the home, Virginia Run offers a true resort-style lifestyle with amenities designed for recreation, connection, and convenience. Residents enjoy a community clubhouse and pool, pickle ball and tennis courts, basketball courts, tot lots, and miles of scenic walking and jogging trails throughout the neighborhood. Whether you're enjoying an active afternoon with neighbors or a peaceful morning stroll, Virginia Run offers something for everyone. Blending generous living spaces, timeless appeal, abundant natural light, unlimited potential, and coveted community amenities, this exceptional home presents a rare opportunity to enjoy one of the area's most desirable neighborhoods. Welcome home.
Full Property Details
Full Property Details for 6610 McCambell Cluster
General
- Sold For: $976,000
- HOA FEE: $95/month
- Taxes: $10,688 (2025)
- Status: Closed
- Type: Single Family
- Source: BrightMLSMidAtlantic
- MLS ID: VAFX2317670
- Added to Site: 60 day(s) ago
Interior
- Fireplace: Yes
- Number of Fireplaces: 1
Rooms
Bathrooms
- Total Bathrooms: 3
- Full Bathrooms: 2
- Half Bathrooms: 1
- Upper Floor Baths: 2
- Upper - Full Baths: 2
- Main Floor Baths: 1
- Main - 1/2 Baths: 1
Bedrooms
- Total Bedrooms: 4
- Bedrooms Upper: 4
Additional Information
- Shared Pool: Yes
- Pool: Yes
Parking
- Garage: Yes
- Garage Spaces: 2
- Total Spaces: 6
- Parking Type: Attached Garage, Driveway
- Garage Description: Garage - Front Entry, Garage Door Opener
Location
- County: FAIRFAX
- Subdivision: VIRGINIA RUN
- Driving Directions: North on McCambell Cl, property is on right
- City Limits: Yes
School Information
- School District: Fairfax County Public Schools
Community
- Association: Yes
Heating & Cooling
- Central air: Yes
- Cooling Type: Central A/C
- Cooling Fuel: Electric
- Heating Type: Central
- Heating Fuel: Natural Gas
- Water Heater: Natural Gas
Utilities
- Sewer: Public Sewer
- Water: Public
Structural Information
- Architectural Style: Colonial
- Structure Type: Detached
- Construction: Vinyl Siding
- Basement: Yes
- Basement Desc.: Unfinished, Interior Access
- Foundation: Block
- Stories Description: Main, Upper 1
- Square Feet: 3,124
- Sq. Ft. Source: Assessor
- Living Area: 3,124 Sq. Ft.
- Finished Above Grnd: 3,124 Sq. Ft.
- Year Built: 1991
- Year Built Source: Assessor
Lot Features
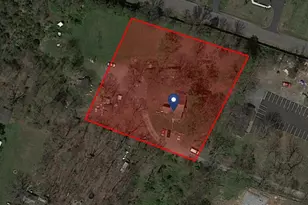
- Lot Size (Acres): 0.32
- Lot Size (Sq. Ft.): 13,828
- Lot Size Source: Assessor
- Zoning: 30
Financial Considerations
- Price Per Sq. Ft.: $272.06
- Association Fee: $95
- Assoc Fee Freq.: Monthly
- Assessment Year: 2026
- City/TownTax Freq: Annually
- County Tax: $10,377
- County Tax Freq: Annually
- Tax w/Assessment: $926,530
- Tax Amount: $10,688
- Tax Year: 2025
- Terms: Standard Sale
- Tax Total Finished Sq. Ft.: 3124
Disclosures and Reports
- Ownership: Fee Simple
- Section: 5
- Lot Number: 12
Listed by Corcoran McEnearney, Katherine Bertles Hennigan
Sold by CENTURY 21 New Millennium, Maria E VergeldeDios

Get Pre-Approved Today
Schools
Schools serving 6610 McCambell Cluster
School District:Fairfax County Public Schools
| Name | Grades | Distance |
|---|---|---|
Virginia Run Elementary School 15450 Martins Hundred Drive, Centreville, VA 20120 | PK-6 | 1.3 mi |
Stone Middle School 5500 Sully Park Drive, Centreville, VA 20120 | 7-8 | 2.3 mi |
Westfield High School 4700 Stonecroft Boulevard, Chantilly, VA 20151 | 9-12 | 3.7 mi |
Disclaimer:
School attendance boundaries provided by ATTOM Data Solutions and are for reference only. Contact the school directly to verify enrollment eligibility.
Price & Sales History for 6610 McCambell Cluster
Date
Details
Price
Change
Source
6/30/2026
Sold
$976,000
14.84%
MLS
6/12/2026
Listed
$849,900
—
MLS
Disclaimer: Historical sales information is derived from public records provided by the county offices. Information is not guaranteed and should be independently verified.
6610 McCambell Cluster, Centreville, VA 20120 (MLS# VAFX2317670) is a Single Family property that was sold at $976,000 on June 30, 2026. Want to learn more about 6610 McCambell Cluster? Do you have questions about finding other Single Family real estate for sale in Centreville? You can browse all Centreville real estate or contact a Coldwell Banker agent to request more information.