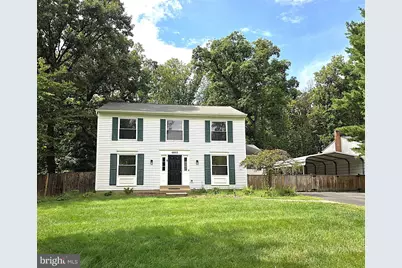
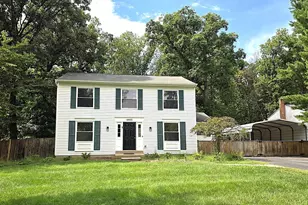
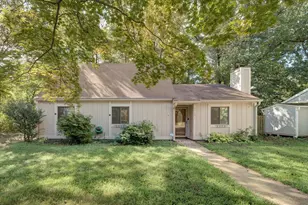
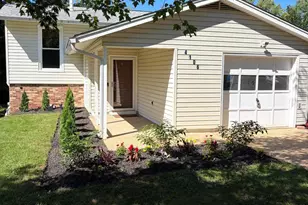
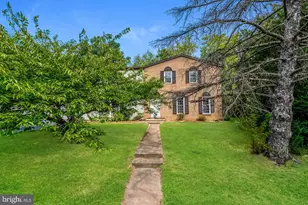
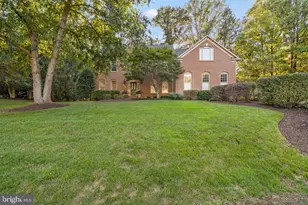
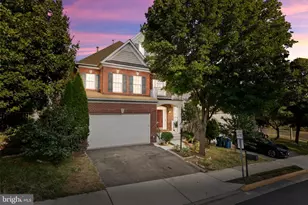
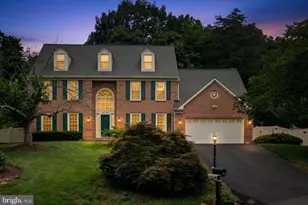
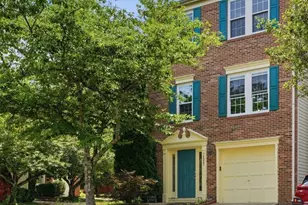
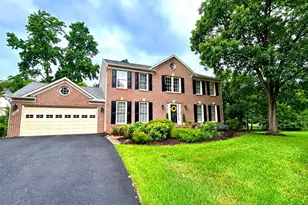
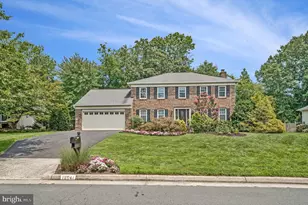
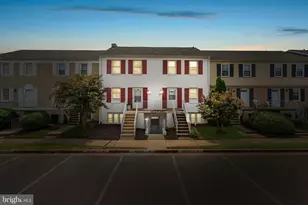
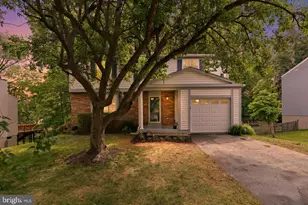
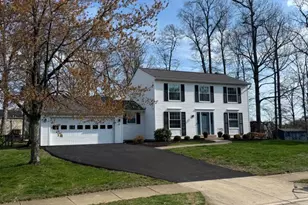
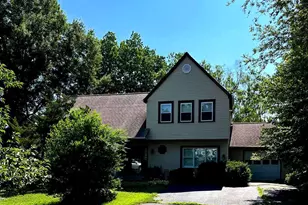
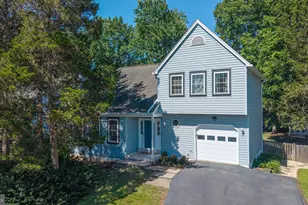
Full Property Details for 4605 Norris Ct
General
- Price: $650,000
- Taxes: $6,991 (2026)
- Status: Active
- Type: Single Family
- Source: BrightMLSMidAtlantic
- MLS ID: VAFX2339358
- Updated: Today (9/24/2026)
- Added to Site: Today
Interior
- Interior Features: Combination Kitchen/Dining, Entry Level Bedroom, Family Room Off Kitchen, Kitchen - Gourmet, Kitchen - Table Space, Upgraded Countertops
- Appliances: Built-In Microwave, Dishwasher, Disposal, Dryer, Icemaker, Refrigerator, Stainless Steel Appliances, Stove, Washer
- Flooring: Laminated, Carpet
Rooms
- Total Bathrooms: 3
- Full Bathrooms: 2
- Half Bathrooms: 1
- Upper Floor Baths: 2
- Upper - Full Baths: 2
- Main Floor Baths: 1
- Main - 1/2 Baths: 1
- Total Bedrooms: 4
- Bedrooms Upper: 3
- Bedrooms Main & Up: 1
Exterior
- Porch/Patio/Deck: Deck(s), Enclosed, Porch(es)
Parking
- Carport Spaces: 1
- Total Spaces: 4
- Parking Features: Paved Driveway
- Parking Type: Detached Carport, Driveway
Location
- County: FAIRFAX
- Subdivision: PLEASANT VALLEY
- Driving Directions: GPS
School Information
- School District: Fairfax County Public Schools
- Elementary School: Virginia Run
- Middle School: Stone
- High School: Westfield
Heating & Cooling
- Central air: Yes
- Cooling Type: Central A/C
- Cooling Fuel: Electric
- Heating Type: Forced Air
- Heating Fuel: Electric
- Water Heater: Electric
Utilities
- Sewer: Public Sewer
- Water: Public
Structural Information
- Architectural Style: Colonial
- Structure Type: Detached
- Model: Asheville
- Construction: Vinyl Siding
- Foundation: Crawl Space
- Doors: Sliding Glass
- Stories Description: Main, Upper 1
- Square Feet: 1,664
- Sq. Ft. Source: Assessor
- Living Area: 1,664 Sq. Ft.
- Finished Above Grnd: 1,664 Sq. Ft.
- Year Built: 1985
- Year Built Source: Assessor
Additional Structures
Lot Features
- Property View: Trees/Woods
- Lot Size (Acres): 0.26
- Lot Size (Sq. Ft.): 11,216
- Lot Size Source: Assessor
- Zoning: 30
- Lot Description: Cul-de-sac, Front Yard, Landscaping, Rear Yard, Trees/Wooded
- Fencing (Description): Fully, Wood
Financial Considerations
- Price Per Sq. Ft.: $390.62
- Assessment Year: 2026
- City/TownTax Freq: Annually
- County Tax: $6,788
- County Tax Freq: Annually
- Tax w/Assessment: $606,050
- Tax Amount: $6,991
- Tax Year: 2026
- Tax Total Finished Sq. Ft.: 1664
Disclosures and Reports
- Ownership: Fee Simple
- Section: 5
- Lot Number: 498
Listed by Keller Williams Fairfax Gateway, Joseph L Dettor