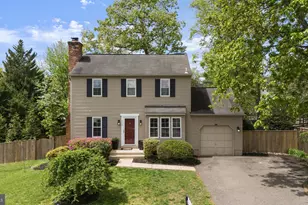
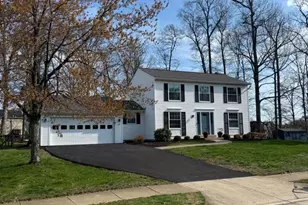
Full Property Details for 15113 Philip Lee Rd
General
- Sold For: $690,000
- Taxes: $7,333 (2025)
- Status: Closed
- Type: Single Family
- Source: BrightMLSMidAtlantic
- MLS ID: VAFX2324732
- Added to Site: 80 day(s) ago
Interior
- Interior Features: Bathroom - Soaking Tub, Skylight(s), Ceiling Fan(s), Wood Floors
- Appliances: Stove, Dishwasher, Disposal, Refrigerator, Washer, Dryer
Rooms
- Total Bathrooms: 3
- Full Bathrooms: 2
- Half Bathrooms: 1
- Upper Floor Baths: 2
- Upper - Full Baths: 2
- Main Floor Baths: 1
- Main - 1/2 Baths: 1
- Total Bedrooms: 3
- Bedrooms Upper: 3
Exterior
- Porch/Patio/Deck: Porch(es), Deck(s)
Parking
- Garage: Yes
- Garage Spaces: 1
- Total Spaces: 3
- Parking Type: Attached Garage, Driveway
- Garage Description: Garage - Front Entry, Inside Access
Location
- County: FAIRFAX
- Subdivision: PLEASANT VALLEY
- Driving Directions: From 66 West take Rt 50 West. Turn left onto Rt 609/Pleasant Valley Rd, left on Cub Run Rd, left on Silas Hutchinson Dr, and right on Philip Lee Rd to 11801 on the left.
School Information
- School District: Fairfax County Public Schools
- Elementary School: Virginia Run
- Middle School: Stone
- High School: Westfield
Heating & Cooling
- Central air: Yes
- Cooling Type: Central A/C, Heat Pump(s)
- Cooling Fuel: Electric
- Heating Type: Heat Pump(s)
- Heating Fuel: Electric
- Water Heater: Electric
Utilities
- Sewer: Public Sewer
- Water: Public
Structural Information
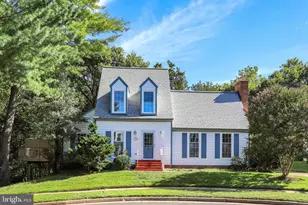
- Architectural Style: Colonial
- Structure Type: Detached
- Construction: Vinyl Siding
- Foundation: Crawl Space
- Doors: Sliding Glass
- Stories Description: Main, Upper 1
- Square Feet: 1,924
- Sq. Ft. Source: Assessor
- Living Area: 1,924 Sq. Ft.
- Finished Above Grnd: 1,924 Sq. Ft.
- Year Built: 1983
- Year Built Source: Assessor
Additional Structures
- Other Structures: Shed, Gazebo
Lot Features
- Lot Size (Acres): 0.35
- Lot Size (Sq. Ft.): 15,329
- Lot Size Source: Assessor
- Zoning: 30
- Fencing (Description): Partially, Wood
Financial Considerations
- Price Per Sq. Ft.: $361.23
- Assessment Year: 2026
- City/TownTax Freq: Annually
- County Tax: $7,120
- County Tax Freq: Annually
- Tax w/Assessment: $635,710
- Tax Amount: $7,333
- Tax Year: 2025
- Terms: Standard Sale
- Tax Total Finished Sq. Ft.: 1924
Disclosures and Reports
- Ownership: Fee Simple
- Section: 4
- Lot Number: 371
Listed by KW United, Cole Kelly and KW United, Kristina S Walker
Sold by Buyers Edge Co., Inc., Jemma P. Ruggiero