This is a carousel with tiles that activate property listing cards. Use the previous and next buttons to navigate.
1/1
$745,000
This is a carousel with tiles that activate property listing cards. Use the previous and next buttons to navigate.
1/1
Property Description
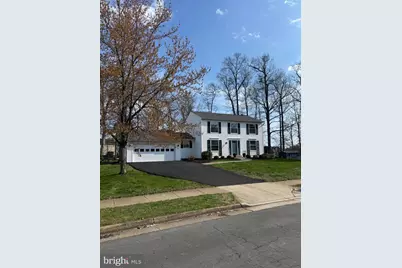
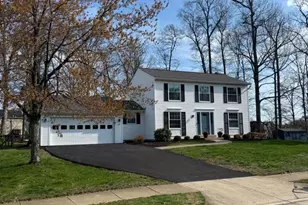
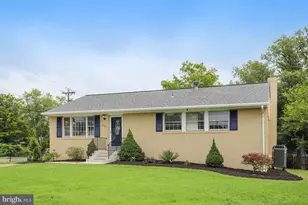
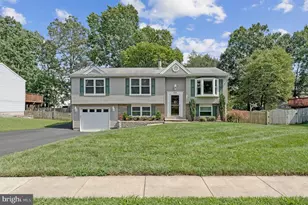
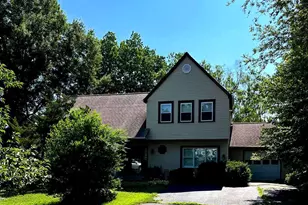
Nestled in the charming Pleasant Valley subdivision, this beautifully maintained Colonial offers the perfect blend of comfort, space, and long-term value. With three spacious bedrooms and two and a half bathrooms, the home provides a functional layout ideal for both everyday living and effortless entertaining. The inviting main living area features a cozy fireplace-perfect for relaxing evenings-while the well-appointed kitchen flows seamlessly into the dining space, creating a natural hub for gatherings. Thoughtful updates throughout, including modern lighting and a custom pantry area, enhance both style and practicality. What truly sets this home apart is the extensive list of major system upgrades already completed for you. Over the past several years, the owners have replaced the roof, HVAC system, water heater, windows, doors, and updated electrical components-bringing this home in line with today's standards and offering real peace of mind for the next owner. Upstairs features fresh carpet (2026) and well-maintained spaces that create a clean, move-in ready experience from day one. Step outside to enjoy a large, low-maintenance yard and a spacious composite deck-ideal for entertaining, unwinding, or simply enjoying your own outdoor retreat. Additional highlights include a repaved driveway (2025), updated electrical breakers, GFCI outlets, and an upgraded HVAC filtration system. Complete with an attached two-car garage and additional driveway parking, this home offers both convenience and functionality. Located just under a mile from public transportation, you'll enjoy easy access to commuter routes, shopping, and everyday essentials. For buyers seeking more space, meaningful upgrades, and fewer future projects-this home delivers.With LVP and BRAND NEW carpet (upper level and stairs) flooring throughout, it's ready for your personal touch. Don't miss the opportunity to make this lovely residence your own!
Full Property Details
Full Property Details for 4515 Silas Hutchinson Dr
General
- Sold For: $745,000
- Taxes: $7,427 (2026)
- Status: Closed
- Type: Single Family
- Source: BrightMLSMidAtlantic
- MLS ID: VAFX2300650
- Added to Site: 47 day(s) ago
Interior
- Number of Rooms: 10
- Rooms/Areas: Living Room, Dining Room, Primary Bedroom, Bedroom 2, Bedroom 3, Kitchen, Laundry, Bathroom 2, Primary Bathroom, Half Bath
- Interior Features: Carpet, Floor Plan - Traditional, Kitchen - Eat-In, Primary Bath(s)
- Fireplace: Yes
- Number of Fireplaces: 1
- Appliances: Dishwasher, Disposal, Dryer, Stove, Washer
- Flooring: Carpet, Laminate Plank
Rooms
Bathrooms
- Total Bathrooms: 3
- Full Bathrooms: 2
- Half Bathrooms: 1
- Upper Floor Baths: 2
- Upper - Full Baths: 2
- Main Floor Baths: 1
- Main - 1/2 Baths: 1
Bedrooms
- Total Bedrooms: 3
- Bedrooms Upper: 3
Other Rooms
- Laundry: Dryer In Unit, Has Laundry, Main Floor, Washer In Unit
Parking
- Garage: Yes
- Garage Spaces: 2
- Total Spaces: 6
- Parking Type: Driveway, Attached Garage
- Garage Description: Covered Parking, Garage - Front Entry, Garage Door Opener
Location
- County: FAIRFAX
- Subdivision: PLEASANT VALLEY
- Driving Directions: Route 28 South -> Route 50 West -> Left on Pleasant Valley Road -> Left on 2nd Cub Run -> Right on Silas Hutchinson -> This EXCELLENT home is on your left.
School Information
- School District: Fairfax County Public Schools
- Elementary School: Virginia Run
- Middle School: Stone
- High School: Westfield
Community
- Pets Allowed: Yes
- Pets: No Pet Restrictions
Heating & Cooling
- Central air: Yes
- Cooling Type: Central A/C
- Cooling Fuel: Electric
- Heating Type: Forced Air
- Heating Fuel: Electric
- Water Heater: Electric
Utilities
- Sewer: Public Sewer
- Water: Public
Structural Information
- Architectural Style: Colonial
- Structure Type: Detached
- Construction: Aluminum Siding
- Foundation: Slab
- Stories Description: Main, Upper 1
- Square Feet: 2,184
- Sq. Ft. Source: Estimated
- Living Area: 1,664 Sq. Ft.
- Finished Above Grnd: 1,664 Sq. Ft.
- Unfin. Above Grnd: 520 Sq. Ft.
- Year Built: 1984
- Year Built Source: Estimated
Lot Features
- Lot Size (Acres): 0.28
- Lot Size (Sq. Ft.): 12,197
- Lot Size Source: Estimated
- Zoning: 30
- Lot Description: Level, Open, Rear Yard
- Fencing (Description): Wood
Financial Considerations
- Price Per Sq. Ft.: $420.67
- Assessment Year: 2026
- Tax w/Assessment: $643,380
- Tax Amount: $7,427
- Tax Year: 2026
- Terms: Standard Sale
Disclosures and Reports
- Ownership: Fee Simple
Listed by Keller Williams Capital Properties, Jeff Wu
Sold by Samson Properties, Amit Bargota

Get Pre-Approved Today
Schools
Schools serving 4515 Silas Hutchinson Dr
School District:Fairfax County Public Schools
| Name | Grades | Distance |
|---|---|---|
Virginia Run Elementary School 15450 Martins Hundred Drive, Centreville, VA 20120 | PK-6 | 3 mi |
Stone Middle School 5500 Sully Park Drive, Centreville, VA 20120 | 7-8 | 2.8 mi |
Westfield High School 4700 Stonecroft Boulevard, Chantilly, VA 20151 | 9-12 | 0.9 mi |
Disclaimer:
School attendance boundaries provided by ATTOM Data Solutions and are for reference only. Contact the school directly to verify enrollment eligibility.
Price & Sales History for 4515 Silas Hutchinson Dr
Date
Details
Price
Change
Source
4/28/2026
Sold
$745,000
6.43%
MLS
4/09/2026
Listed
$700,000
—
MLS
Disclaimer: Historical sales information is derived from public records provided by the county offices. Information is not guaranteed and should be independently verified.
4515 Silas Hutchinson Drive, Chantilly, VA 20151 (MLS# VAFX2300650) is a Single Family property that was sold at $745,000 on April 28, 2026. Want to learn more about 4515 Silas Hutchinson Drive? Do you have questions about finding other Single Family real estate for sale in Chantilly? You can browse all Chantilly real estate or contact a Coldwell Banker agent to request more information.