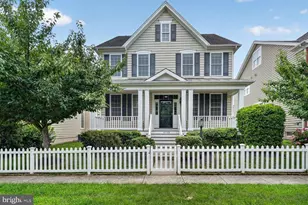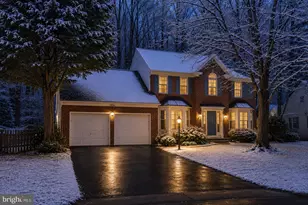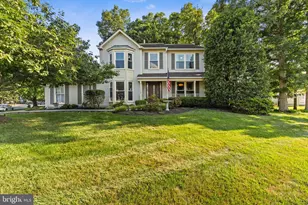
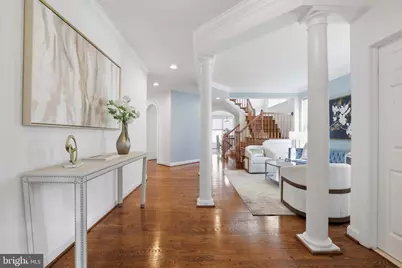
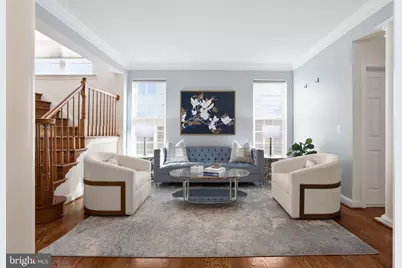
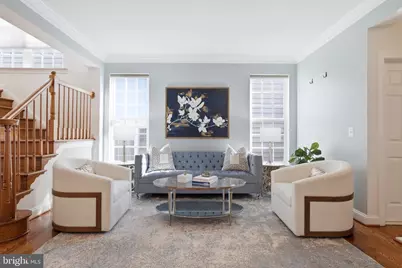
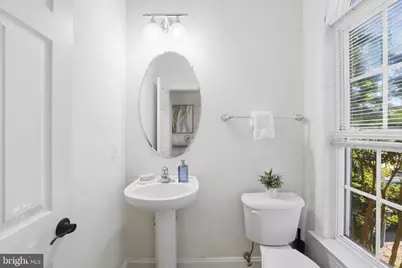
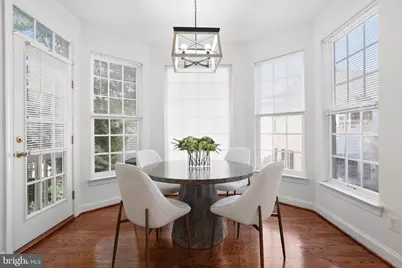
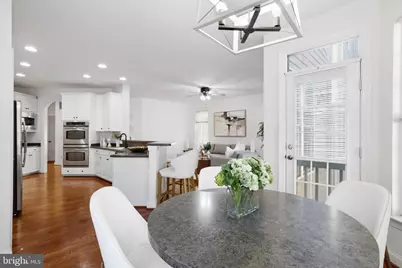
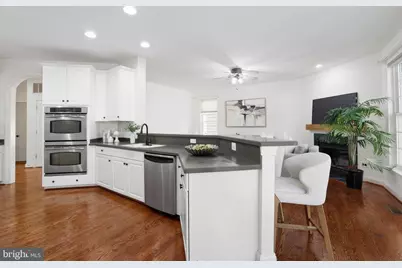
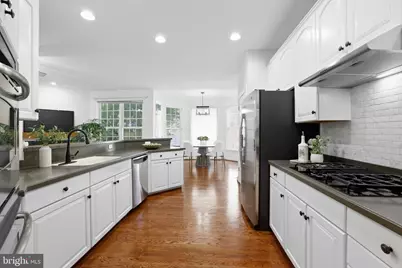
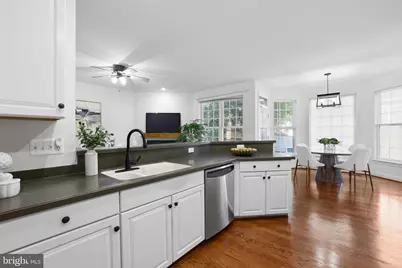
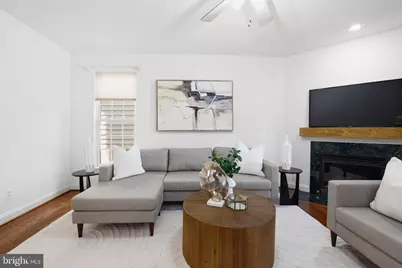
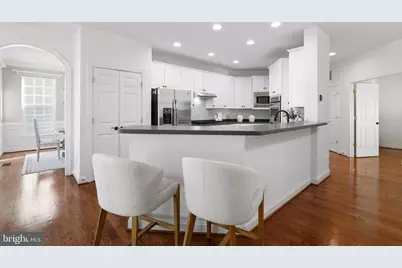
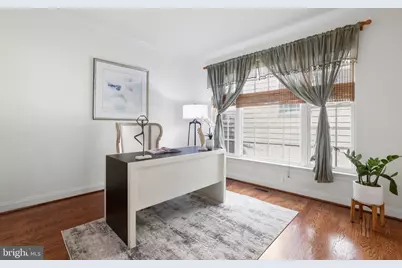
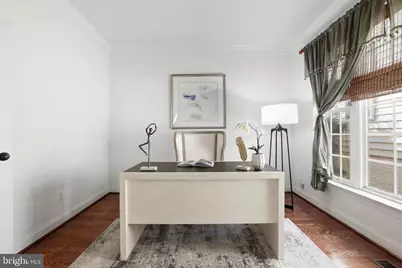
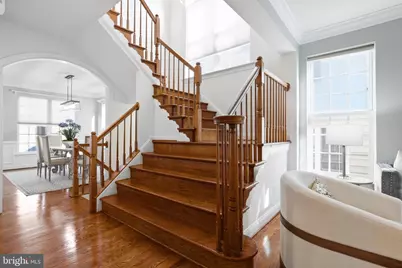
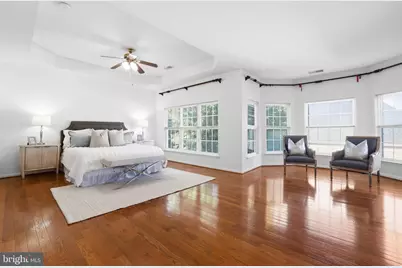
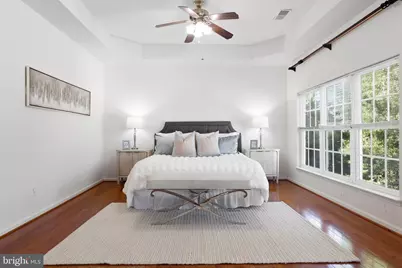
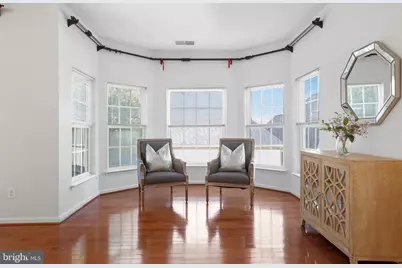
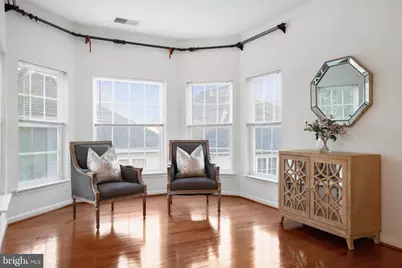
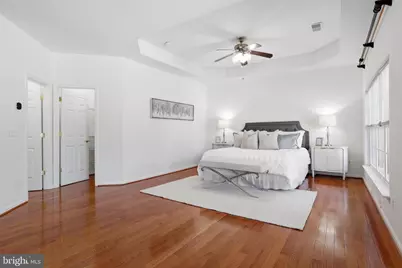
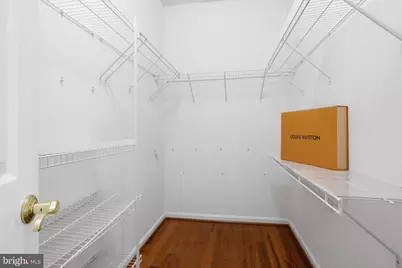
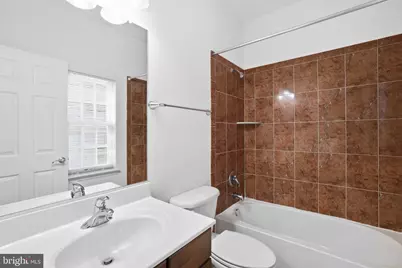
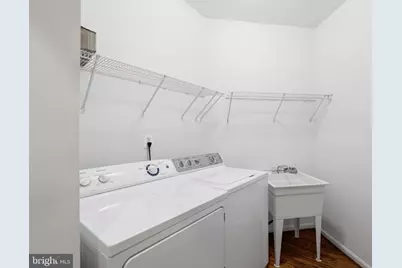
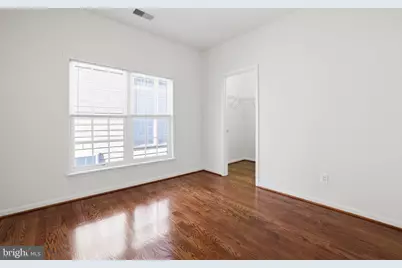
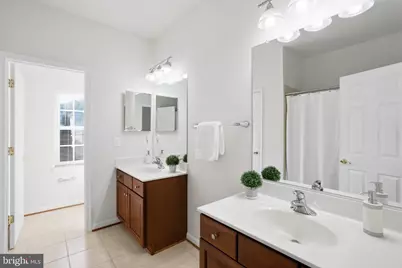
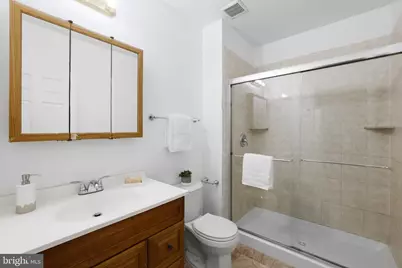
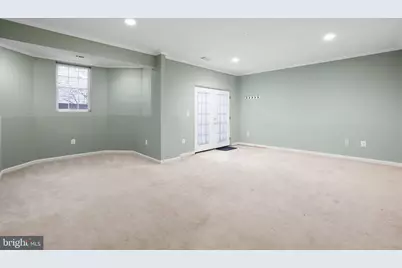
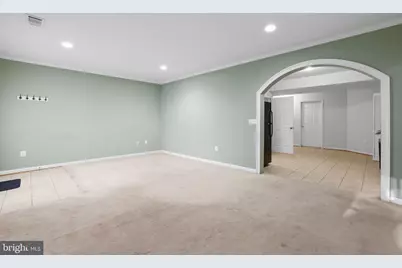
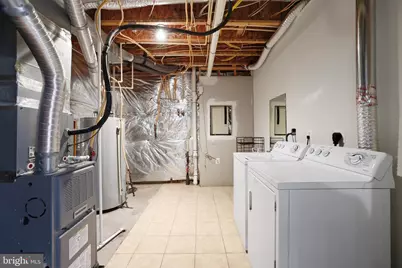
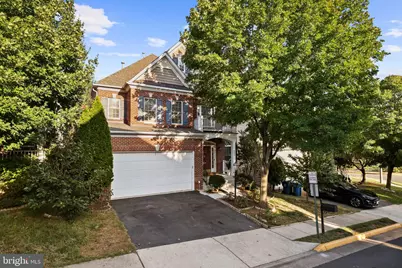
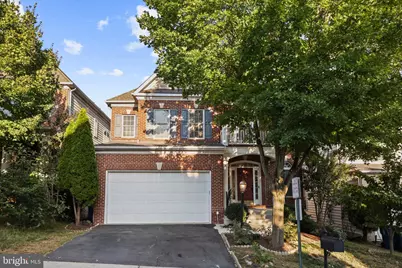
This is a carousel with tiles that activate property listing cards. Use the previous and next buttons to navigate.
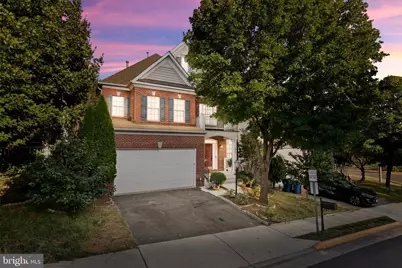
$965,000 Just Listed
Get directions
View more dates
Join us at 5607 Lierman Circle on:
- Open House: 2:00 PM - 5:00 PM
Saturday 9/26 2:00 PM - 5:00 PM
5607 Lierman Circle,Centreville, VA 201205607 Lierman CircleCentrevilleVA20120
This is a carousel with tiles that activate property listing cards. Use the previous and next buttons to navigate.
Full Property Details for 5607 Lierman Cir
General
- Price: $965,000
- HOA FEE: $120/month
- Taxes: $10,405 (2026)
- Status: Active
- Type: Single Family
- Source: BrightMLSMidAtlantic
- MLS ID: VAFX2341094
- Updated: 9/23/2026
- Added to Site: 1 day(s) ago
Interior
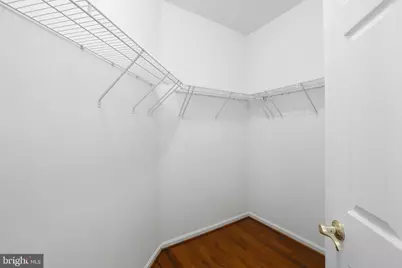
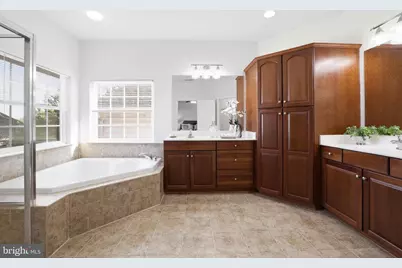
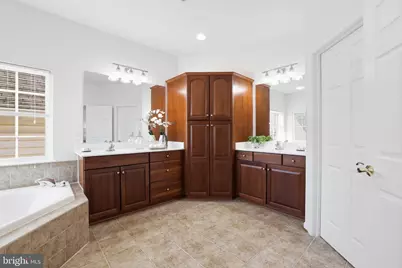
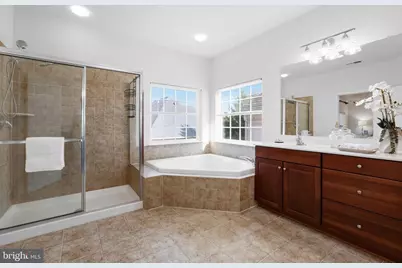
- Interior Features: Attic, Breakfast Area, Bathroom - Stall Shower, Bathroom - Tub Shower, Chair Railings, Crown Moldings, Primary Bath(s), Recessed Lighting, Store/Office, Walk-in Closet(s), Window Treatments, Bathroom - Soaking Tub, Bathroom - Walk-In Shower, Carpet, Dining Area, Family Room Off Kitchen, Floor Plan - Traditional, Formal/Separate Dining Room, Kitchen - Gourmet, Kitchen - Table Space, Pantry, Upgraded Countertops, Wood Floors
- Fireplace: Yes
- Number of Fireplaces: 1
- Fireplace(s): Gas/Propane
- Appliances: Built-In Microwave, Dishwasher, Disposal, Cooktop - Down Draft, Dryer - Electric, Energy Efficient Appliances, Exhaust Fan, Oven - Double, Oven - Wall, Oven/Range - Gas, Refrigerator, Stainless Steel Appliances, Washer, Water Heater
- Flooring: Hardwood, Carpet, Ceramic Tile
Rooms
Bathrooms
- Total Bathrooms: 5
- Full Bathrooms: 4
- Half Bathrooms: 1
- Upper Floor Baths: 3
- Upper - Full Baths: 3
- Main Floor Baths: 1
- Main - 1/2 Baths: 1
- Lower Floor Baths: 1
- Lower - Full Baths: 1
Bedrooms
- Total Bedrooms: 5
- Bedrooms Upper: 4
- Bedrooms Lower: 1
Other Rooms
- Laundry: Has Laundry, Upper Floor, Lower Floor, Washer In Unit, Dryer In Unit
Additional Information
- Shared Amenities: Common Grounds, Picnic Area, Tot Lots/Playground
- Security/Safety: Main Entrance Lock, Smoke Detector
Exterior
- Exterior Features: Exterior Lighting, Fire Escape, Gutter System, Sidewalks
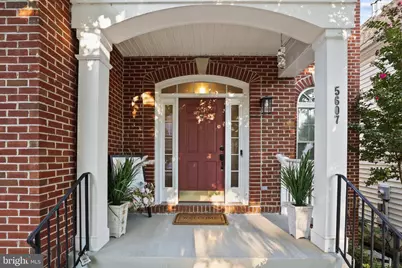
- Porch/Patio/Deck: Porch(es)
Parking
- Garage: Yes
- Garage Spaces: 2
- Total Spaces: 4
- Parking Features: Asphalt Driveway
- Parking Type: Attached Garage, Driveway, On Street
- Garage Description: Garage - Front Entry, Garage Door Opener
Location
- County: FAIRFAX
- Subdivision: SULLY MANOR
- Cross Streets: Johnson avenue and Lierman Circle
- Driving Directions: Follow GPS. Additional public street parking on Johnson Ave or on Shreve Street.
- Direction Faces: West
- Location Details: Suburban
School Information
- School District: Fairfax County Public Schools
- Elementary School: Powell
- Middle School: Liberty
- High School: Centreville
Community
- Association: Yes
- Assoc. Name: SULLY MANOR HOA
- Assoc. Fees Include: Common Area Maintenance, Trash, Reserve Funds, Road Maintenance
- Pets Allowed: Yes
- Pets: Cats OK, Dogs OK
Heating & Cooling
- Central air: Yes
- Cooling Type: Central A/C
- Cooling Fuel: Electric
- Heating Type: 90% Forced Air
- Heating Fuel: Natural Gas
- Water Heater: 60+ Gallon Tank
Utilities
- Sewer: Public Sewer
- Water: Public
- Utility Description: Cable TV Available, Electric Available, Natural Gas Available, Sewer Available, Water Available
Structural Information
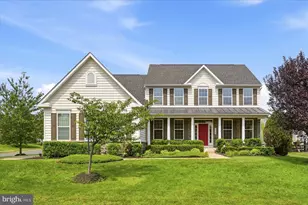
- Architectural Style: Colonial
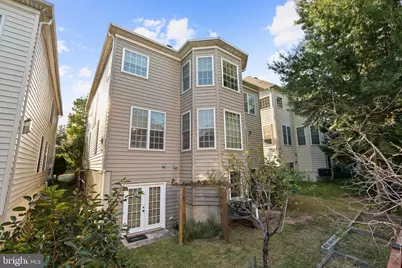
- Structure Type: Detached
- Builder: BEAZER HOMES
- Construction: Brick Front, Frame, Vinyl Siding
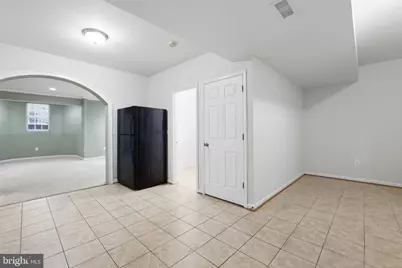
- Basement: Yes
- Basement Desc.: Daylight, Full, Sump Pump, Windows, Shelving, Space For Rooms, Interior Access
- Foundation: Concrete Perimeter
- Roof: Architectural Shingle
- Walls/Ceilings: 9'+ Ceilings, Brick, Dry Wall, Vinyl
- Windows: Bay/Bow, Double Hung, Double Pane, ENERGY STAR Qualified, Replacement, Screens
- Doors: Six Panel
- Entry Floor Number: 1
- Stories Description: Lower 1, Main, Upper 1
- Square Feet: 4,552
- Sq. Ft. Source: Estimated
- Living Area: 4,552 Sq. Ft.
- Finished Above Grnd: 3,129 Sq. Ft.
- Finished Below Grnd: 1,423 Sq. Ft.
- Year Built: 2005
- Year Built Source: Estimated
- Property Condition: Excellent
Unit Information
Unit 1
- Bathrooms-Lower: 1
- Bedrooms-Lower: 1
Lot Features
- Property View: Garden/Lawn
- Lot Size (Acres): 0.1
- Lot Size (Sq. Ft.): 4,180
- Lot Size Source: Estimated
- Street/Road Desc.: Paved
- Zoning: 308
- Lot Description: Front Yard, No Thru Street, Rear Yard
Financial Considerations
- Price Per Sq. Ft.: $308.41
- Association Fee: $120
- Assoc Fee Freq.: Monthly
- Assessment Year: 2026
- County Tax: $10,405
- County Tax Freq: Semi-Annually
- Tax w/Assessment: $902,070
- Tax Amount: $10,405
- Tax Year: 2026
Disclosures and Reports
- Ownership: Fee Simple
- Section: 2
- Lot Number: 274
Listed by Samson Properties, NATHAN SOMASUNDARAM
Schools serving 5607 Lierman Cir
| Name | Grades | Distance |
|---|---|---|
Powell Elementary School, Centreville, VA 13340 Leland Road, Centreville, VA 20120 | PK-6 | 0.8 mi |
Liberty Middle School, Clifton, VA 6801 Union Mill Road, Clifton, VA 20124 | 7-8 | 2.4 mi |
Centreville High School 6001 Union Mill Road, Clifton, VA 20124 | 9-12 | 1.2 mi |
Price & Sales History for 5607 Lierman Cir
Estimate the Cost for 5607 Lierman Cir
5607 Lierman Circle, Centreville, VA 20120 (MLS# VAFX2341094) is a Single Family property with 5 bedrooms, 4 full bathrooms and 1 partial bathroom. 5607 Lierman Circle is currently listed for $965,000 and was received on September 23, 2026. Want to learn more about 5607 Lierman Circle? Do you have questions about finding other Single Family real estate for sale in Centreville? You can browse all Centreville real estate or contact a Coldwell Banker agent to request more information.