This is a carousel with tiles that activate property listing cards. Use the previous and next buttons to navigate.
1/1
$535,000
This is a carousel with tiles that activate property listing cards. Use the previous and next buttons to navigate.
1/1
Property Description
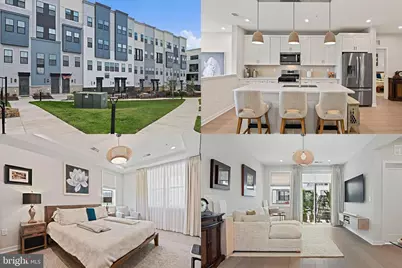
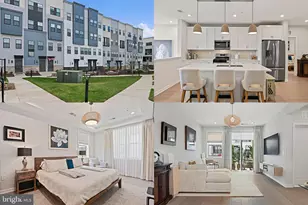
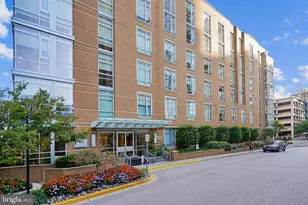
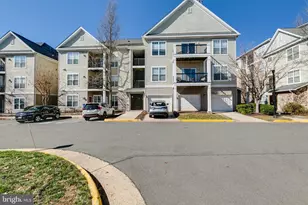
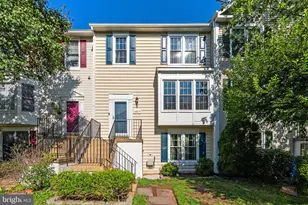
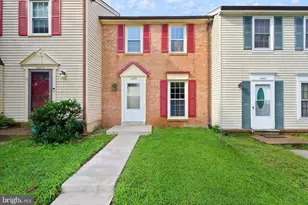
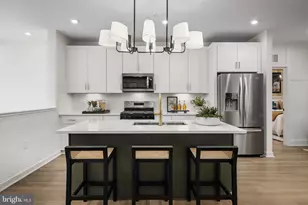
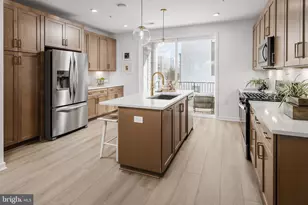
OPEN HOUSE Saturday 05/30 12-2pm. This beautifully designed home at Commonwealth Place at Westfields offers a private two-car garage with ample parking and storage space. The welcoming entry leads to a spacious main living area where the kitchen flows seamlessly into a bright great room with access to a desirable balcony, perfect for enjoying morning coffee or relaxing at the end of the day. The thoughtfully appointed designer kitchen features a center island, breakfast bar, and custom built thoughtfully designed walk-in pantry. Enjoy luxurious custom curtains throughout. Upgraded finishes include Whirlpool stainless steel appliances, Quartz countertops, white cabinetry, and a stylish tile backsplash. The spacious primary suite includes a tray ceiling, a custom thoughtfully designed walk-in closet, and a spa-inspired bath with dual vanities and a luxurious shower. A secondary bedroom with a custom closet and easy access to a full hall bath adds comfort and convenience. Additional highlights of this home include an electric vehicle charging plug, convenient one-level living, washer/dryer in unit on main level and extra storage. Seller upgrades after they purchased includes the custom pantry, custom closets, custom lighting, high end curtains and shades, epoxy garage floors, custom painted garage, totaling almost an additional 30k in upgrades. This is a steal of a deal! Walking distance to nearby dining and shopping options, including Peet's Coffee, Wegmans, Mellow Mushroom, South Block, and Lazy Dog Restaurant & Bar, all within walking distance. With easy access to Route 50, Route 28, and I-66, this home offers both convenience and modern living. Photos may be virtually staged
Full Property Details
Full Property Details for 14433 Gln Mnr Dr
General
- Sold For: $535,000
- HOA FEE: $324/month
- Taxes: $5,744 (2025)
- Status: Closed
- Type: Condo
- Source: BrightMLSMidAtlantic
- MLS ID: VAFX2299962
- Added to Site: 93 day(s) ago
Interior
- Rooms/Areas: Laundry
- Interior Features: Ceiling Fan(s), Window Treatments
- Appliances: Built-In Microwave, Dryer, Washer, Dishwasher, Disposal, Icemaker, Refrigerator, Stove
Rooms
Bathrooms
- Total Bathrooms: 2
- Full Bathrooms: 2
- Main Floor Baths: 2
- Main - Full Baths: 2
Bedrooms
- Total Bedrooms: 2
- Bedrooms Main & Up: 2
Additional Information
- Shared Amenities: Common Grounds, Jog/Walk Path, Tot Lots/Playground
Parking
- Garage: Yes
- Garage Spaces: 2
- Total Spaces: 2
- Parking Type: Attached Garage
- Garage Description: Garage Door Opener
Location
- County: FAIRFAX
- Subdivision: COMMONWEALTH PLACE AT WESTFIELDS
- Driving Directions: From Route 50 (Arlington Blvd), head west and turn right onto Glen Manor Drive. Enter the Glen Manor Condominiums community and follow signs to Building 14433, Unit #602. From Route 28 (Sully Road), turn right onto Route 50 west, then right onto Glen Manor Drive and proceed to Unit #602.
School Information
- School District: Fairfax County Public Schools
- Elementary School: Cub Run
- Middle School: Franklin
- High School: Westfield
Community
- Assoc. Fees Include: Common Area Maintenance, Lawn Maintenance, Snow Removal, Trash
- Pets Allowed: Yes
- Pets: Case by Case Basis
Heating & Cooling
- Central air: Yes
- Cooling Type: Central A/C
- Cooling Fuel: Electric
- Heating Type: Forced Air
- Heating Fuel: Natural Gas
- Water Heater: Electric
Utilities
- Sewer: Public Sewer
- Water: Public
Structural Information
- Architectural Style: Contemporary
- Structure Type: Garden 1 - 4 Floors
- Construction: Vinyl Siding
- Entry Floor Number: 1
- Stories Description: Main
- Square Feet: 1,342
- Sq. Ft. Source: Assessor
- Living Area: 1,342 Sq. Ft.
- Finished Above Grnd: 1,342 Sq. Ft.
- Year Built: 2025
- Year Built Source: Assessor
Lot Features
- Zoning: 402
Financial Considerations
- Price Per Sq. Ft.: $409.84
- Condo Fee: $324
- Condo Fee Freq: Monthly
- Assessment Year: 2026
- County Tax: $5,577
- County Tax Freq: Annually
- Tax w/Assessment: $529,450
- Tax Amount: $5,744
- Tax Year: 2025
- Terms: Standard Sale
- Tax Total Finished Sq. Ft.: 1342
Disclosures and Reports
- Ownership: Condominium
- Condo: Yes
Listed by Keller Williams Realty, Sarah A. Reynolds
Sold by Redfin Corporation, Joseph K Dao

Get Pre-Approved Today
Schools
Schools serving 14433 Gln Mnr Dr
School District:Fairfax County Public Schools
| Name | Grades | Distance |
|---|---|---|
Cub Run Elementary School, Centreville, VA 5301 Sully Station Drive, Centreville, VA 20120 | PK-6 | 1.1 mi |
Franklin Middle School, Chantilly, VA 3300 Lees Corner Road, Chantilly, VA 20151 | 7-8 | 2.5 mi |
Westfield High School 4700 Stonecroft Boulevard, Chantilly, VA 20151 | 9-12 | 1.3 mi |
Disclaimer:
School attendance boundaries provided by ATTOM Data Solutions and are for reference only. Contact the school directly to verify enrollment eligibility.
Price & Sales History for 14433 Gln Mnr Dr
Date
Details
Price
Change
Source
6/23/2026
Sold
$535,000
-2.73%
MLS
5/06/2026
Price Reduced
$550,000
-4.35%
MLS
4/23/2026
Price Reduced
$575,000
-4.17%
MLS
4/08/2026
Listed
$600,000
—
MLS
Disclaimer: Historical sales information is derived from public records provided by the county offices. Information is not guaranteed and should be independently verified.
14433 Glen Manor Drive, Chantilly, VA 20151 (MLS# VAFX2299962) is a Condo property that was sold at $535,000 on June 23, 2026. Want to learn more about 14433 Glen Manor Drive? Do you have questions about finding other Condo real estate for sale in Chantilly? You can browse all Chantilly real estate or contact a Coldwell Banker agent to request more information.