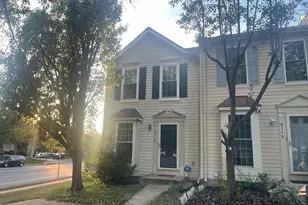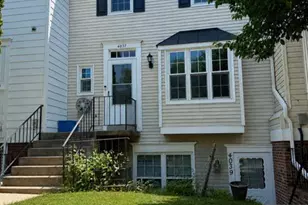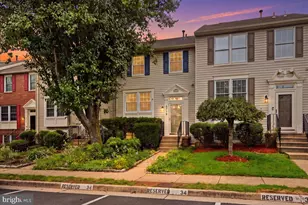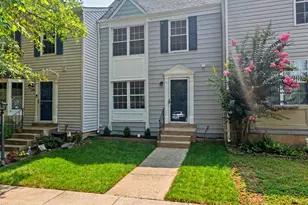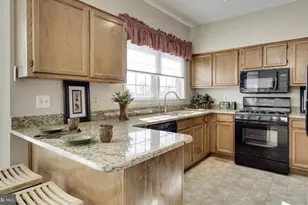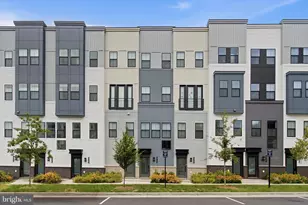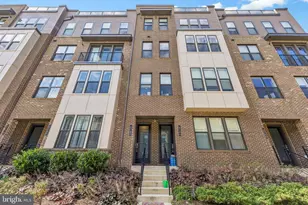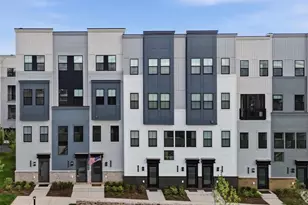
This is a carousel with tiles that activate property listing cards. Use the previous and next buttons to navigate.
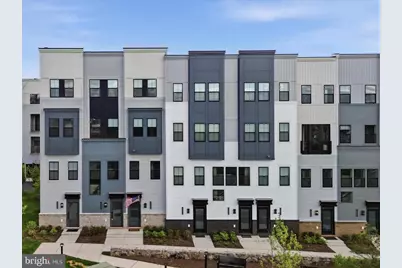
$3,300 Just Listed
This is a carousel with tiles that activate property listing cards. Use the previous and next buttons to navigate.
Full Property Details for 14437 Gln Mnr Dr
General
- Rent: $3,300
- Status: Active
- Type: Townhouse
- Source: BrightMLSMidAtlantic
- MLS ID: VAFX2343700
- Updated: 10/2/2026
- Added to Site: 1 day(s) ago
Rental Information
- Max. Lease (Mths): 12
- Min. Lease (Mths): 12
- Rent Includes: HOA/Condo Fee
Interior
- Number of Rooms: 2
- Interior Features: Floor Plan - Open
- Appliances: Built-In Microwave, Dishwasher, Dryer, Icemaker, Refrigerator, Stove, Washer, Stainless Steel Appliances
- Flooring: Luxury Vinyl Plank
Rooms
Bathrooms
- Total Bathrooms: 3
- Full Bathrooms: 2
- Half Bathrooms: 1
- Main Floor Baths: 3
- Main - Full Baths: 2
- Main - 1/2 Baths: 1
Bedrooms
- Total Bedrooms: 2
- Bedrooms Main & Up: 2
Other Rooms
- Laundry: Dryer In Unit, Washer In Unit
Additional Information
- Shared Amenities: Common Grounds, Jog/Walk Path, Tot Lots/Playground
Exterior
- Porch/Patio/Deck: Balcony
Parking
- Garage: Yes
- Garage Spaces: 2
- Total Spaces: 2
- Parking Type: Attached Garage
- Garage Description: Garage Door Opener, Garage - Rear Entry
Location
- County: FAIRFAX
- Subdivision: COMMONWEALTH PLACE AT WESTFIELDS
- Driving Directions: From Rt 28 take Westfields Blvd exit, left on Newbrook Drive, Left Sully Point, Turn into Glen Manor Drive
School Information
- School District: Fairfax County Public Schools
- Elementary School: Cub Run
- Middle School: Franklin
- High School: Westfield
Community
- Assoc. Fees Include: Common Area Maintenance, Lawn Maintenance, Snow Removal, Trash
- Pets Allowed: Yes
- Pets: Case by Case Basis, Pet Addendum/Deposit
Heating & Cooling
- Central air: Yes
- Cooling Type: Central A/C
- Cooling Fuel: Electric
- Heating Type: Forced Air
- Heating Fuel: Natural Gas
- Water Heater: Natural Gas
Utilities
- Sewer: Public Sewer
- Water: Public
Structural Information
- Architectural Style: Contemporary
- Structure Type: End of Row/Townhouse
- Builder: Toll Brothers
- Model: Louis Brandywine
- Construction: Vinyl Siding, Brick
- Foundation: Slab
- Walls/Ceilings: 9'+ Ceilings
- Stories Description: Main
- Square Feet: 1,766
- Sq. Ft. Source: Estimated
- Living Area: 1,766 Sq. Ft.
- Finished Above Grnd: 1,766 Sq. Ft.
- Year Built: 2025
- Year Built Source: Estimated
- Property Condition: Excellent
Lot Features
- Property View: Trees/Woods
- Lot Size Source: Estimated
- Zoning: 402
- Lot Description: Backs - Open Common Area, Backs to Trees, Corner
Financial Considerations
- Price Per Sq. Ft.: $1.87
- Application Fee: $55
- Security Deposit: $3,300
- Tax w/Assessment: $537,780
- Owner Pays: Trash Collection
- Tenant Pays: Cable TV, Electricity, Gas, Insurance, Internet
Disclosures and Reports
- Ownership: Other
Listed by RE/MAX Real Estate Connections, Jessica E Chong
Schools serving 14437 Gln Mnr Dr
| Name | Grades | Distance |
|---|---|---|
Cub Run Elementary School, Centreville, VA 5301 Sully Station Drive, Centreville, VA 20120 | PK-6 | 1.1 mi |
Franklin Middle School, Chantilly, VA 3300 Lees Corner Road, Chantilly, VA 20151 | 7-8 | 2.5 mi |
Westfield High School 4700 Stonecroft Boulevard, Chantilly, VA 20151 | 9-12 | 1.3 mi |
Price History for 14437 Gln Mnr Dr
14437 Glen Manor Drive, Chantilly, VA 20151 (MLS# VAFX2343700) is a Townhouse property with 2 bedrooms, 2 full bathrooms and 1 partial bathroom. 14437 Glen Manor Drive is currently listed for rent at $3,300 and was received on October 02, 2026. Want to learn more about 14437 Glen Manor Drive? Do you have questions about finding other real estate for sale or rent in Chantilly? You can browse all Chantilly rentals or contact a Coldwell Banker agent to request more information.