This is a carousel with tiles that activate property listing cards. Use the previous and next buttons to navigate.
1/1
$3,600
This is a carousel with tiles that activate property listing cards. Use the previous and next buttons to navigate.
1/1
Property Description
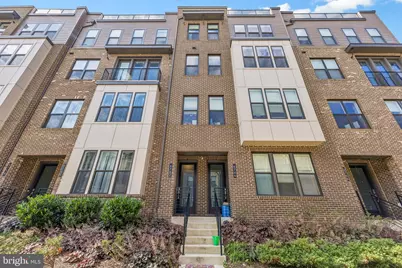
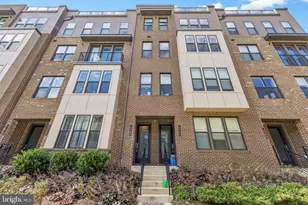
Contact Co-Agent, Latoria Logan, for showings. *** This is an upper-level, townhome/condo (stacked townhome )with ground-level garage and entry, main living on the upper floor with bedroom level another level up and a bonus rooftop deck. *** Enjoy modern luxury living in this beautifully maintained 3-bedroom townhouse for rent in the highly desirable Commonwealth Place at Westfields. Built in 2021 and offering 2,170 square feet of thoughtfully designed living space, this home features an open-concept floor plan perfect for comfortable everyday living and entertaining. The gourmet kitchen is equipped with quartz countertops, stainless steel appliances, and an oversized 11' x 5' island that opens seamlessly to the spacious family room. A bright home office and convenient powder room complete the main level. Upstairs, the primary suite offers a spa-inspired bath with a walk-in shower, standalone tub, and spacious walk-in closets, while two additional bedrooms, a full hall bath, and a dedicated laundry room provide ample space and convenience. Elegant finishes on the main level include engineered wood flooring with carpeted stairs and bedrooms, recessed lighting, and contemporary details. The expansive rooftop terrace provides the perfect outdoor retreat for relaxing or entertaining while enjoying scenic views. Residents have access to beautifully landscaped common areas and walking trails, and the home also includes an attached rear-entry garage and exterior lighting. Ideally located directly across from The Field at Commonwealth, you'll be just steps from Wegmans, popular restaurants, shopping, and public transportation, making this an exceptional place to call home.
Full Property Details
Full Property Details for 4762 Tatum Ml Wy
General
- Rent: $3,600
- Status: Closed
- Type: Townhouse
- Source: BrightMLSMidAtlantic
- MLS ID: VAFX2323548
- Added to Site: 59 day(s) ago
Rental Information
- Max. Lease (Mths): 24
- Min. Lease (Mths): 12
- Rent Includes: Trash Removal, Snow Removal
Interior
- Appliances: Built-In Microwave, Dishwasher, Disposal, Dryer, Exhaust Fan, Icemaker, Oven - Wall, Stainless Steel Appliances, Washer, Cooktop
- Flooring: Carpet, Engineered Wood, Ceramic Tile
Rooms
Bathrooms
- Total Bathrooms: 3
- Full Bathrooms: 2
- Half Bathrooms: 1
- Upper Floor Baths: 2
- Upper - Full Baths: 2
- Main Floor Baths: 1
- Main - 1/2 Baths: 1
Bedrooms
- Total Bedrooms: 3
- Bedrooms Upper: 3
Other Rooms
- Laundry: Dryer In Unit, Washer In Unit
Parking
- Garage: Yes
- Garage Spaces: 1
- Assigned Spaces: 1
- Total Spaces: 1
- Parking Features: Assigned
- Parking Type: Attached Garage
- Garage Description: Garage - Rear Entry
Location
- County: FAIRFAX
- Subdivision: COMMONWEALTH PLACE AT WESTFIELDS
- Driving Directions: Directions
School Information
- School District: Fairfax County Public Schools
- Elementary School: Cub Run
- Middle School: Franklin
- High School: Westfield
Community
- Assoc. Name: COMMONWEALTH PLACE AT WESTFIELDS
Heating & Cooling
- Central air: Yes
- Cooling Type: Central A/C
- Cooling Fuel: Electric
- Heating Type: Central
- Heating Fuel: Natural Gas
- Water Heater: Natural Gas
Utilities
- Sewer: Public Sewer
- Water: Public
Structural Information
- Architectural Style: Contemporary
- Structure Type: Interior Row/Townhouse
- Construction: Brick
- Foundation: Permanent
- Stories Description: Main, Upper 1
- Square Feet: 2,170
- Sq. Ft. Source: Assessor
- Living Area: 2,170 Sq. Ft.
- Finished Above Grnd: 2,170 Sq. Ft.
- Year Built: 2021
- Year Built Source: Assessor
Lot Features
- Lot Size Source: Assessor
- Zoning: 402
Financial Considerations
- Price Per Sq. Ft.: $1.75
- Security Deposit: $3,800
- Owner Pays: Association Fees
- Tenant Pays: Insurance, Light Bulbs/Filters/Fuses/Alarm Care, Utilities - All, Repair Deductible - 100
- Tax Total Finished Sq. Ft.: 2170
Disclosures and Reports
- Ownership: Other
Listed by Century 21 Redwood Realty, Lynn Maximilian Norusis and Century 21 Redwood Realty, Latoria R Logan
Sold by Unrepresented, Unrepresented

Schools
Schools serving 4762 Tatum Ml Wy
School District:Fairfax County Public Schools
| Name | Grades | Distance |
|---|---|---|
Cub Run Elementary School, Centreville, VA 5301 Sully Station Drive, Centreville, VA 20120 | PK-6 | 1.3 mi |
Franklin Middle School, Chantilly, VA 3300 Lees Corner Road, Chantilly, VA 20151 | 7-8 | 2.3 mi |
Westfield High School 4700 Stonecroft Boulevard, Chantilly, VA 20151 | 9-12 | 1.2 mi |
Disclaimer:
School attendance boundaries provided by ATTOM Data Solutions and are for reference only. Contact the school directly to verify enrollment eligibility.
Price History for 4762 Tatum Ml Wy
Date
Details
Price
Change
Source
7/29/2026
Sold
$3,600
-5.26%
MLS
6/30/2026
Listed
$3,800
—
MLS
Disclaimer: Historical sales information is derived from public records provided by the county offices. Information is not guaranteed and should be independently verified.
4762 Tatum Mill Way, Chantilly, VA 20151 (MLS# VAFX2323548) is a Townhouse property that was sold at $3,600 on July 29, 2026. Want to learn more about 4762 Tatum Mill Way? Do you have questions about finding other real estate for sale or rent in Chantilly? You can browse all Chantilly rentals or contact a Coldwell Banker agent to request more information.