This is a carousel with tiles that activate property listing cards. Use the previous and next buttons to navigate.
1/1
$3,400
This is a carousel with tiles that activate property listing cards. Use the previous and next buttons to navigate.
1/1
Property Description
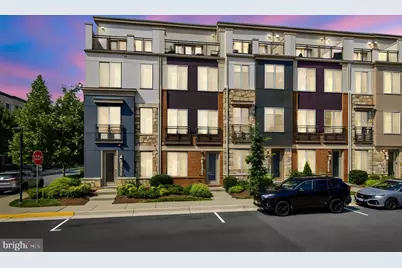
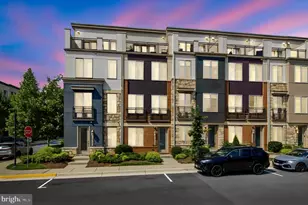
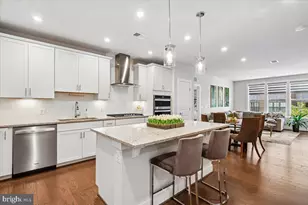
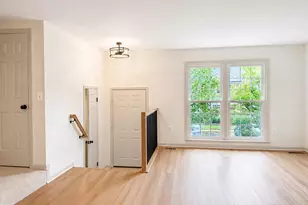
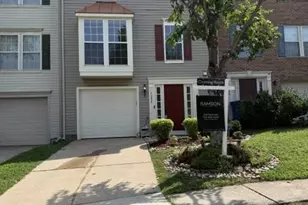
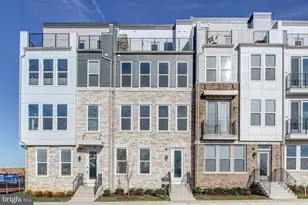
Welcome to 14566 Lake Vista Dr in Chantilly! Located in the highly sought-after Westfields community, this stunning 4-level townhouse is a perfect blend of modern luxury and comfort. Built in 2018, this home offers 4 spacious bedrooms, 4.5 bathrooms, and a wealth of elegant features throughout. As you step into the foyer, you'll find a versatile bedroom, ideal as a guest suite or office, complete with a full bathroom. The foyer leads directly to a well-sized garage. The main level boasts a beautifully appointed kitchen, featuring sleek quartz countertops, high-end appliances, and a generous pantry for ample storage. Stylish chandeliers and lighting add a touch of elegance to the space. Step out onto the balcony, designed for summer BBQs, perfect for entertaining. The open-concept living area is spacious, offering plenty of room for family gatherings with a cozy fireplace and a picturesque view of the community. A half bathroom on this level adds convenience for guests. The third floor offers a convenient stackable washer and dryer, as well as the luxurious master suite, complete with a double vanity and walk-in shower in the master bathroom. The second bedroom on this level is spacious enough for children or as a home office, with its own full bathroom. On the fourth floor, you'll find a full bathroom, a 4th bedroom, and a versatile living area suitable for a variety of uses. The piéce de résistance is the loft area, providing a stunning view of the community - a perfect space for relaxation and entertainment. Located just minutes from restaurants, parks, schools, Dulles Airport, and major commuter routes, this home offers the perfect balance of tranquility and convenience. Don't miss the opportunity to make this exceptional townhouse your new home. Schedule a tour today before it's gone!
Full Property Details
Full Property Details for 14566 Lake Vista Dr
General
- Rent: $3,400
- Status: Closed
- Type: Townhouse
- Source: BrightMLSMidAtlantic
- MLS ID: VAFX2329252
- Added to Site: 61 day(s) ago
Rental Information
- Max. Lease (Mths): 24
- Min. Lease (Mths): 12
Interior
- Interior Features: Bathroom - Walk-In Shower, Breakfast Area, Built-Ins, Efficiency, Entry Level Bedroom, Family Room Off Kitchen, Kitchen - Island, Recessed Lighting
Rooms
Bathrooms
- Total Bathrooms: 5
- Full Bathrooms: 4
- Half Bathrooms: 1
- Upper 3 - Full Baths: 1
- Upper 2 - Full Baths: 2
- Upper Floor Baths: 4
- Upper - Full Baths: 3
- Upper - 1/2 Baths: 1
- Main Floor Baths: 1
- Main - Full Baths: 1
Bedrooms
- Total Bedrooms: 4
- Bedrooms Upper: 3
- Bedrooms-Up3: 1
- Bedrooms-Up2: 2
- Bedrooms Main & Up: 1
Other Rooms
- Laundry: Upper Floor
Parking
- Garage: Yes
- Garage Spaces: 2
- Total Spaces: 2
- Parking Type: Attached Garage, Parking Lot
- Garage Description: Additional Storage Area, Basement Garage, Garage - Rear Entry
Location
- County: FAIRFAX
- Subdivision: PRESERVE AT WESTFIELDS
- Cross Streets: Lakeside Xing
- Driving Directions: Googlemaps
School Information
- School District: Fairfax County Public Schools
- Elementary School: Cub Run
- High School: Westfield
Heating & Cooling
- Central air: Yes
- Cooling Type: Central A/C
- Cooling Fuel: Electric
- Heating Type: Central
- Heating Fuel: Natural Gas
- Water Heater: Natural Gas
Utilities
- Sewer: Public Sewer
- Water: Public
Structural Information
- Architectural Style: Contemporary
- Structure Type: Interior Row/Townhouse
- Builder: Craftmark
- Construction: Vinyl Siding, Brick
- Basement: Yes
- Basement Desc.: Fully Finished
- Foundation: Slab
- Walls/Ceilings: 9'+ Ceilings, Dry Wall, High
- Stories Description: Main, Upper 1, Upper 2, Upper 3
- Square Feet: 1,760
- Sq. Ft. Source: Estimated
- Living Area: 1,760 Sq. Ft.
- Finished Above Grnd: 1,760 Sq. Ft.
- Year Built: 2018
- Year Built Source: Estimated
Lot Features
- Property View: Trees/Woods, Scenic Vista
- Lot Size (Acres): 0.02
- Lot Size (Sq. Ft.): 896
- Lot Size Source: Estimated
- Zoning: 350
Financial Considerations
- Price Per Sq. Ft.: $1.93
- Security Deposit: $3,400
Disclosures and Reports
- Ownership: Other
Listed by H2yl Properties Llc, Burhan Khan
Sold by Samson Properties, Stephanie D Johnson

Schools
Schools serving 14566 Lake Vista Dr
School District:Fairfax County Public Schools
| Name | Grades | Distance |
|---|---|---|
Cub Run Elementary School, Centreville, VA 5301 Sully Station Drive, Centreville, VA 20120 | PK-6 | 0.8 mi |
Stone Middle School 5500 Sully Park Drive, Centreville, VA 20120 | 7-8 | 1.2 mi |
Westfield High School 4700 Stonecroft Boulevard, Chantilly, VA 20151 | 9-12 | 1.1 mi |
Disclaimer:
School attendance boundaries provided by ATTOM Data Solutions and are for reference only. Contact the school directly to verify enrollment eligibility.
Price History for 14566 Lake Vista Dr
Date
Details
Price
Change
Source
7/22/2026
Sold
$3,400
—
MLS
7/17/2026
Listed
$3,400
—
MLS
Disclaimer: Historical sales information is derived from public records provided by the county offices. Information is not guaranteed and should be independently verified.
14566 Lake Vista Drive, Chantilly, VA 20151 (MLS# VAFX2329252) is a Townhouse property that was sold at $3,400 on July 22, 2026. Want to learn more about 14566 Lake Vista Drive? Do you have questions about finding other real estate for sale or rent in Chantilly? You can browse all Chantilly rentals or contact a Coldwell Banker agent to request more information.